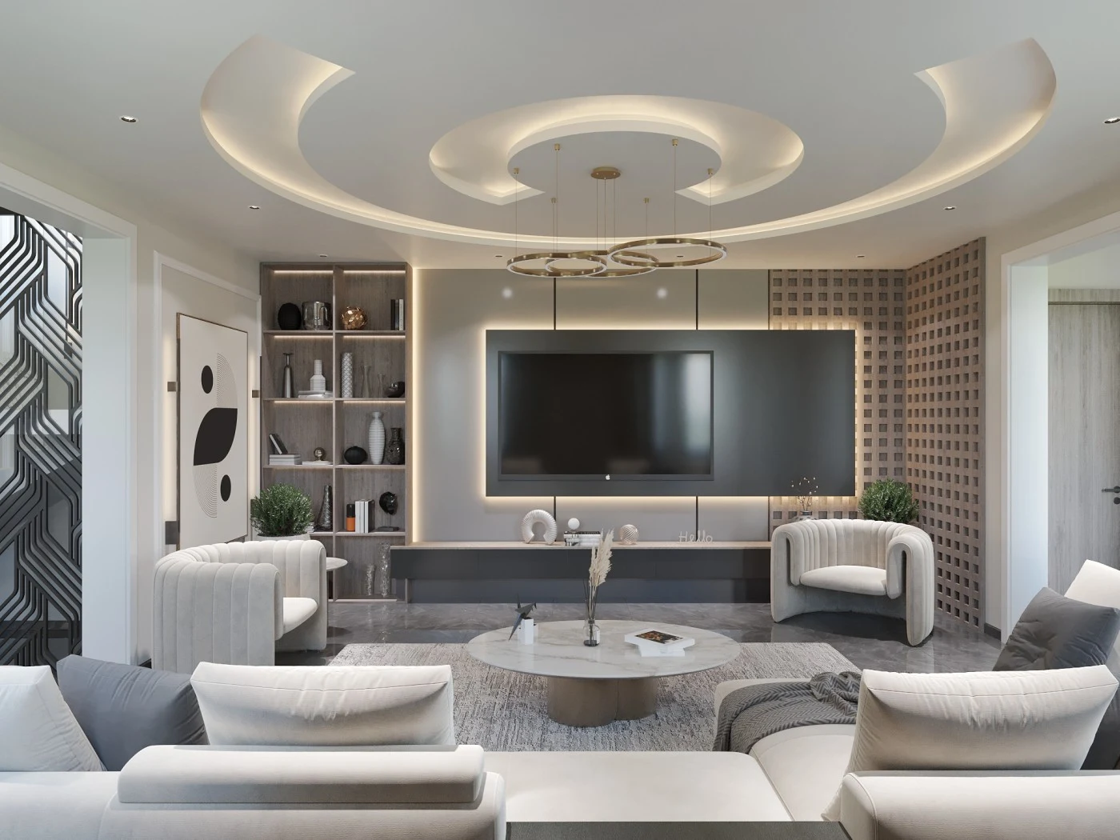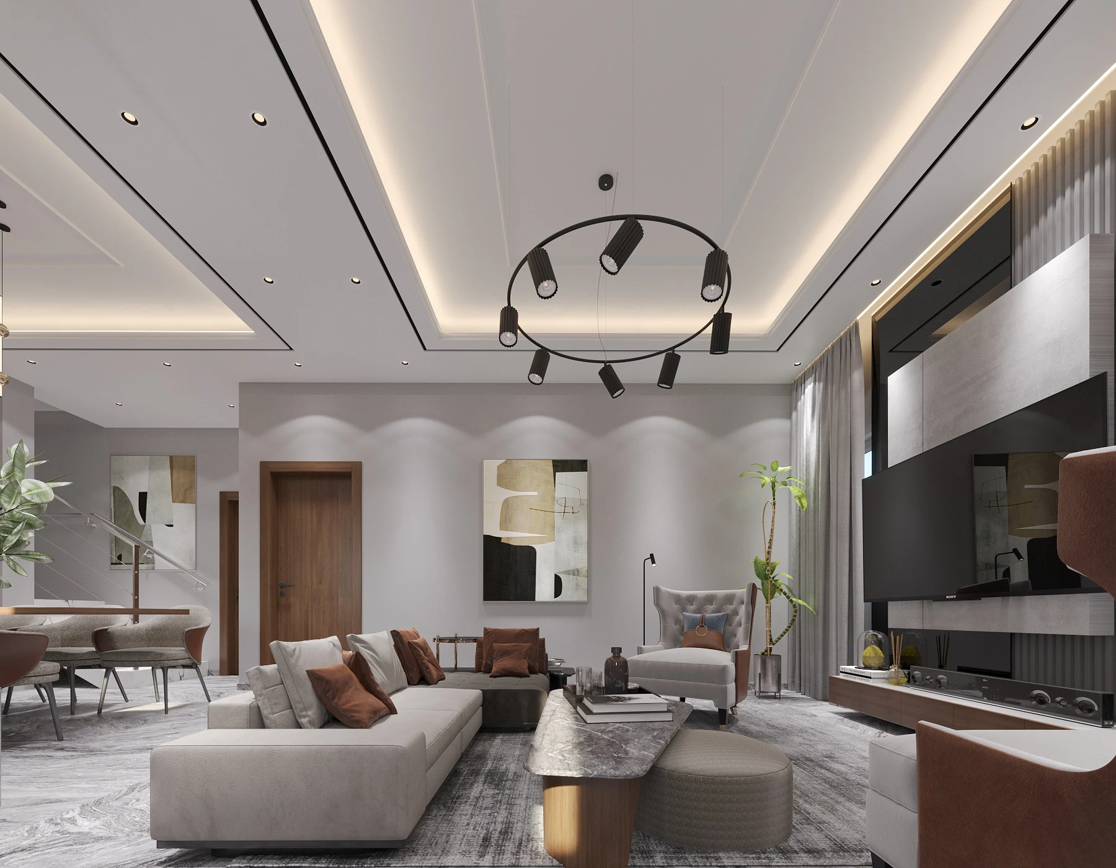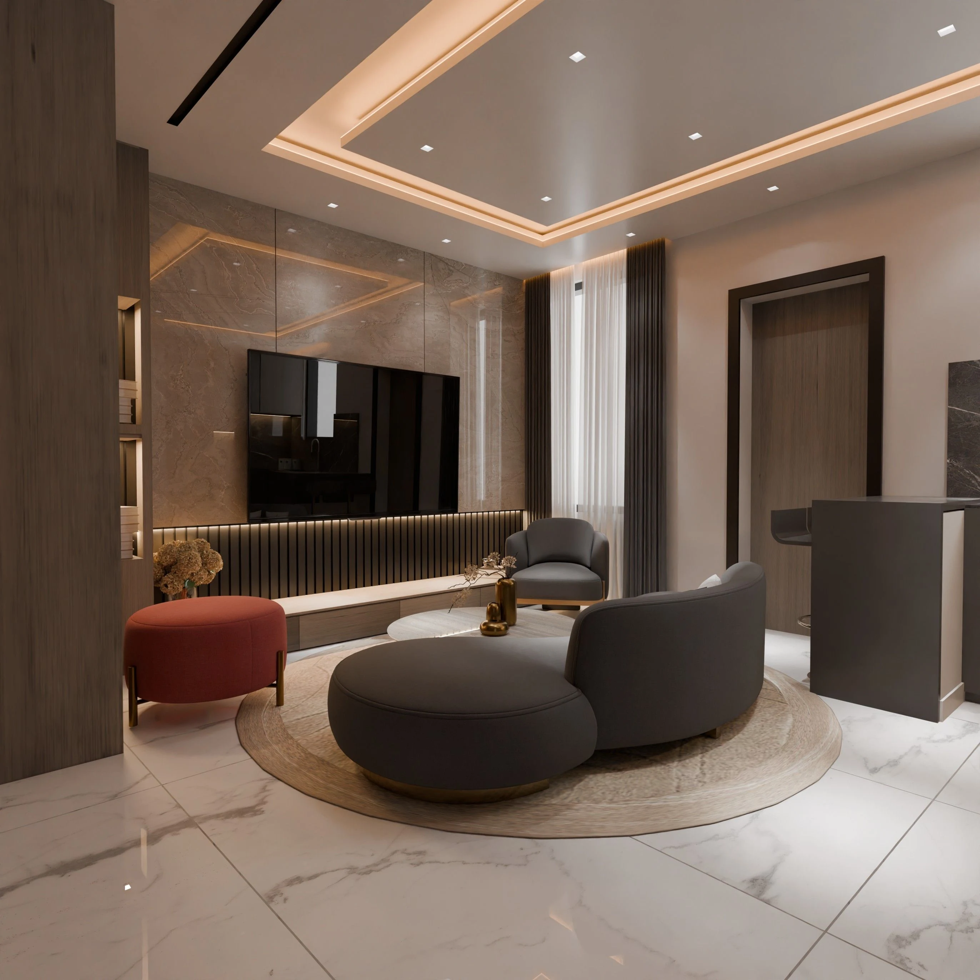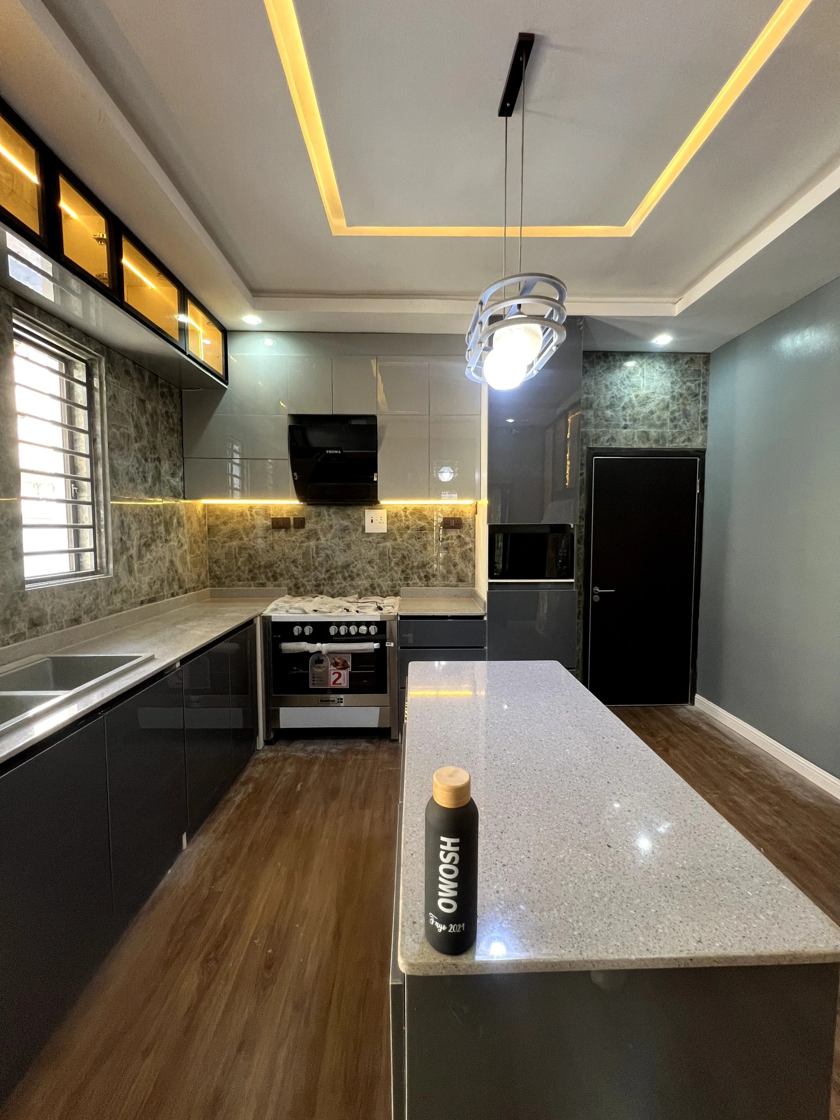

At Lakowe Lakes Country and Golf Estate in Lagos, Project Riyom and Wase settles into a warm, unhurried mood. Soft seating, sculptural tables and wood-toned details give the living room its character, while the bedrooms and bathroom carry the same attention to proportion. The photographs reveal a home whose strongest moments come from texture, gentle light and the simple pleasure of a comfortable place to sit.
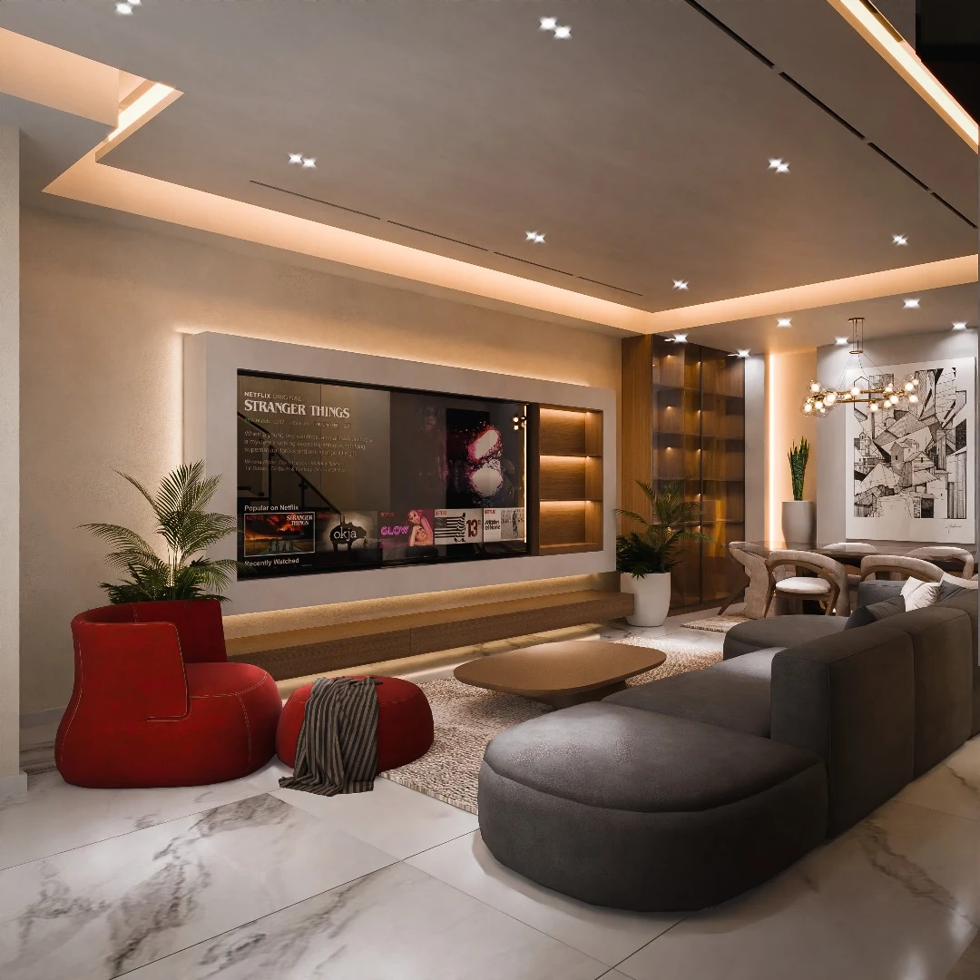
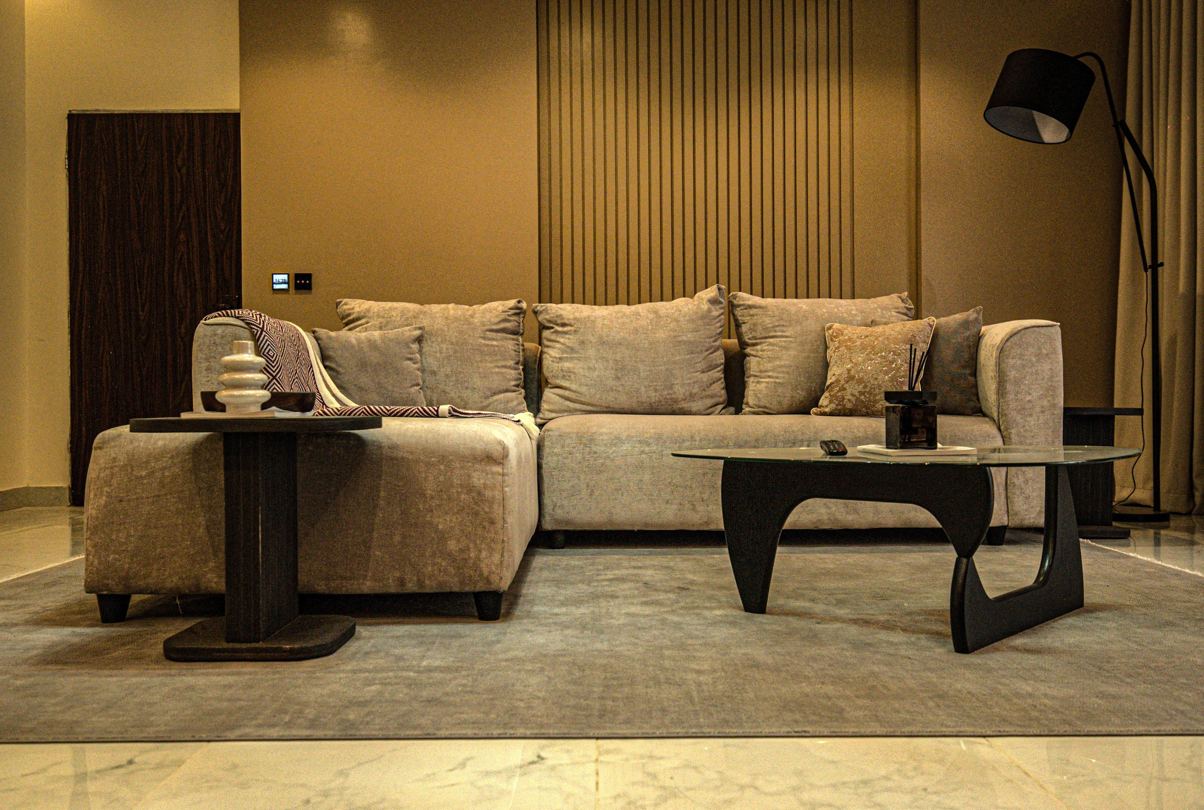
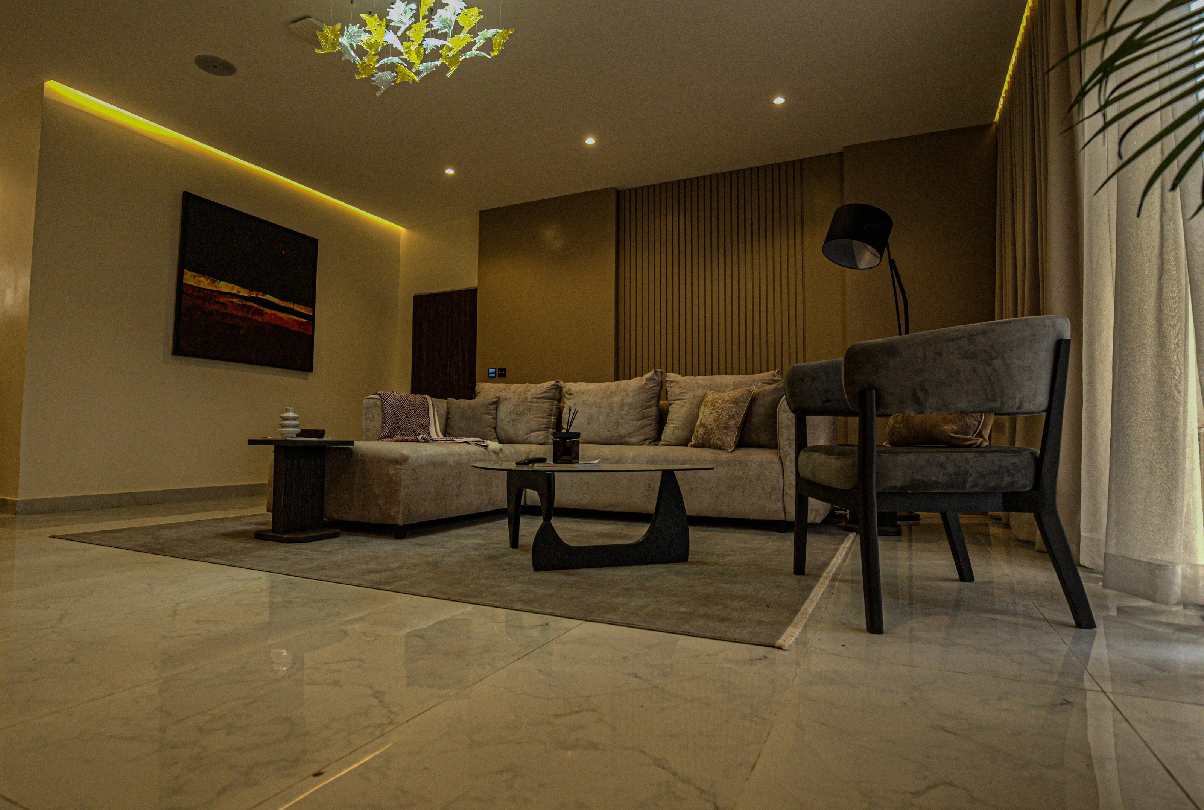
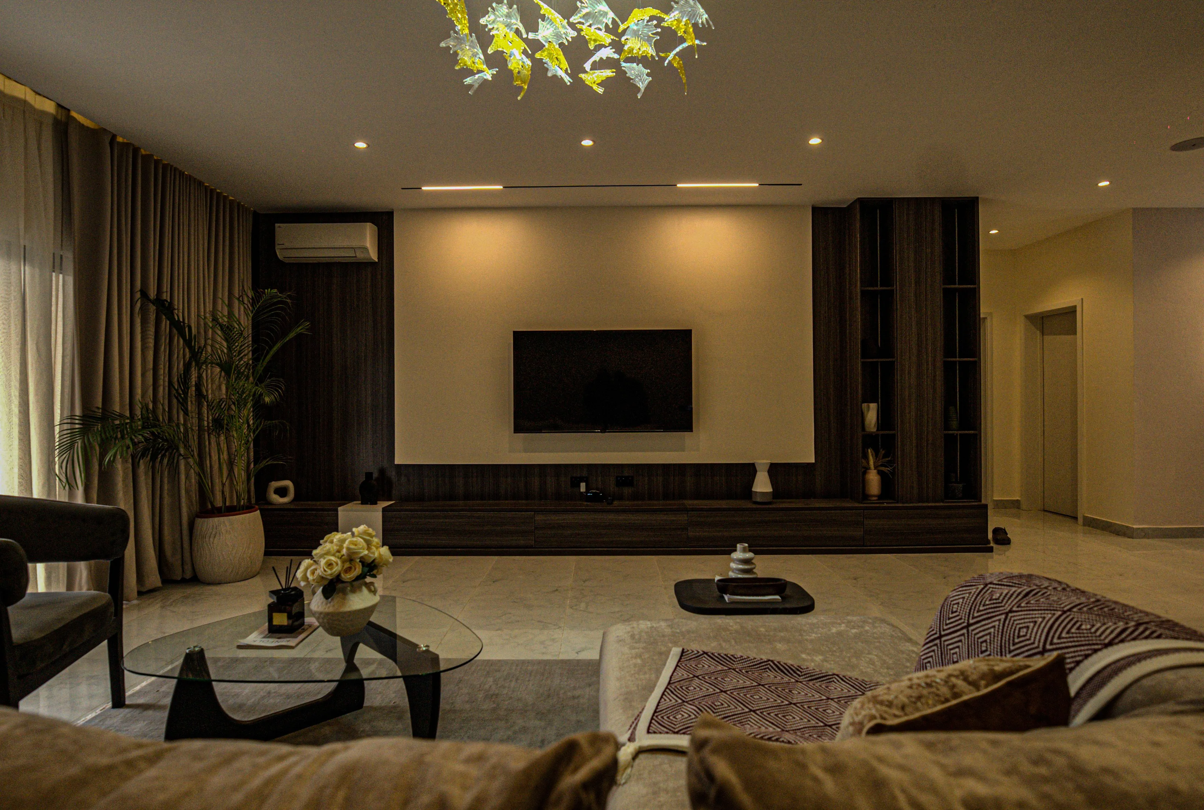
There is a warmth to Project Riyom and Wase that comes through most clearly in the evening photographs. Light runs along the ceiling edges and falls across the walls, picking out the vertical detailing behind the seating. The room has plenty of decorative interest, but the furniture remains its centre: a generous sofa, loose cushions and an armchair drawn close enough for conversation.
The low tables give this arrangement a distinctive shape. Their dark, curved bases stand out against the softer upholstery and the rug beneath them. One surface sits beside the sofa, another within reach of the main seats, so the composition feels usable rather than arranged only for a photograph. The rug gathers these separate pieces into a defined sitting area, with the pale floor left visible around its edges.
Across the room, the television sits above a long, low unit. Dark vertical elements frame that wall, echoing the repeated lines elsewhere in the interior. A plant and a few smaller objects break up the stronger geometry. Full-height curtains introduce another softer surface, balancing the reflective floor and the more structured joinery.
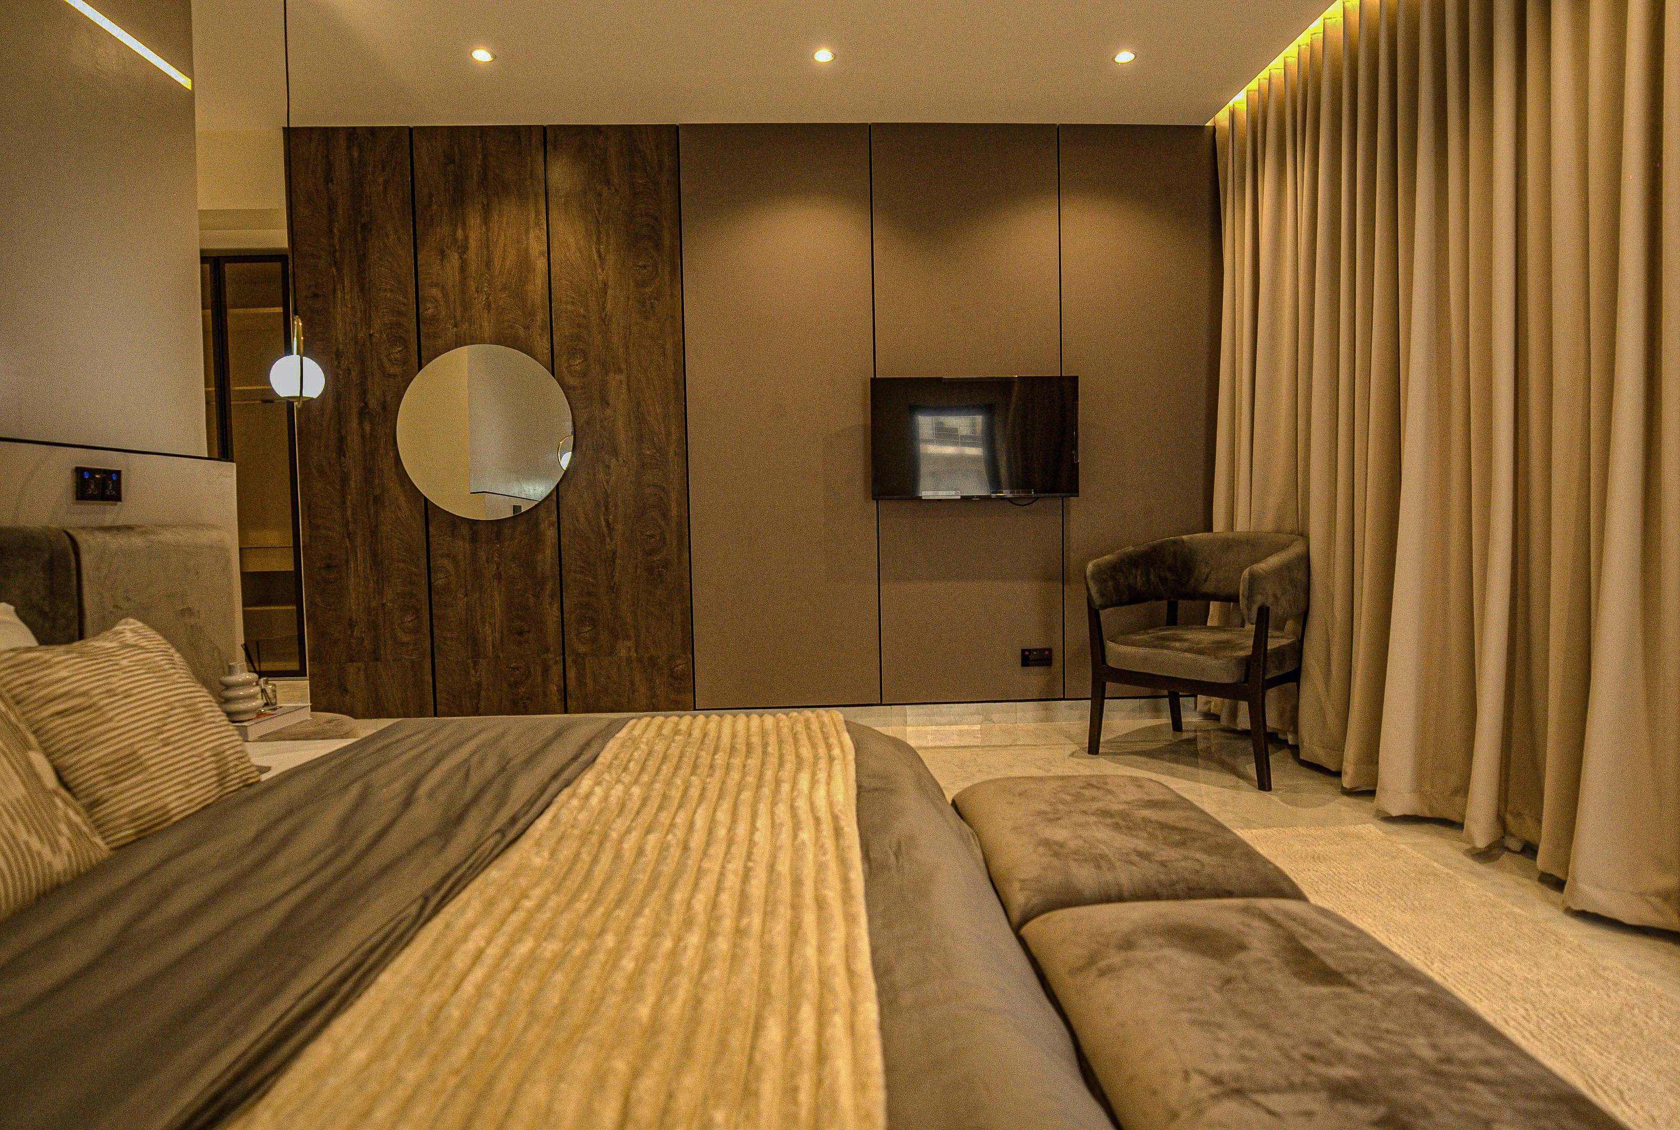
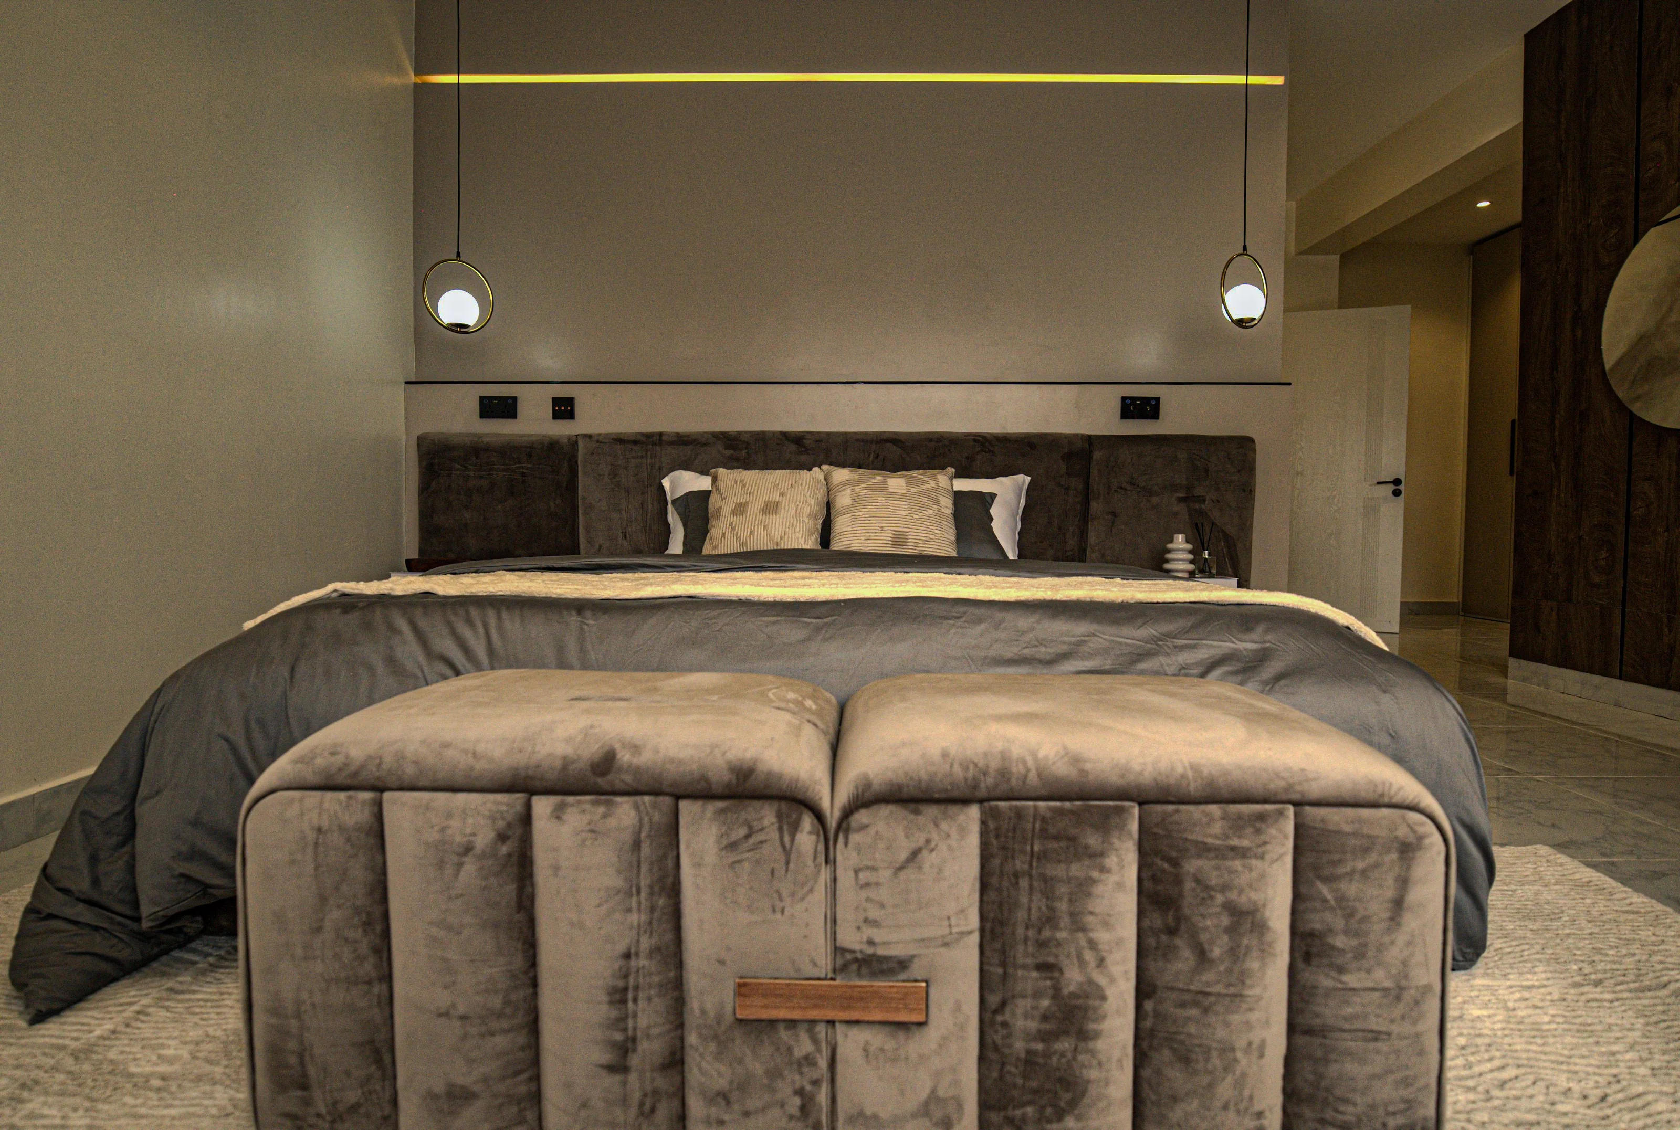
The bedroom follows the same palette with a different pace. An upholstered bed and padded bench make a substantial central grouping, while small hanging lights keep the bedside arrangement light. Wood-grain panels, a circular mirror and a chair provide detail around the edges. The lighting draws attention to those surfaces without making every part of the room equally bright.
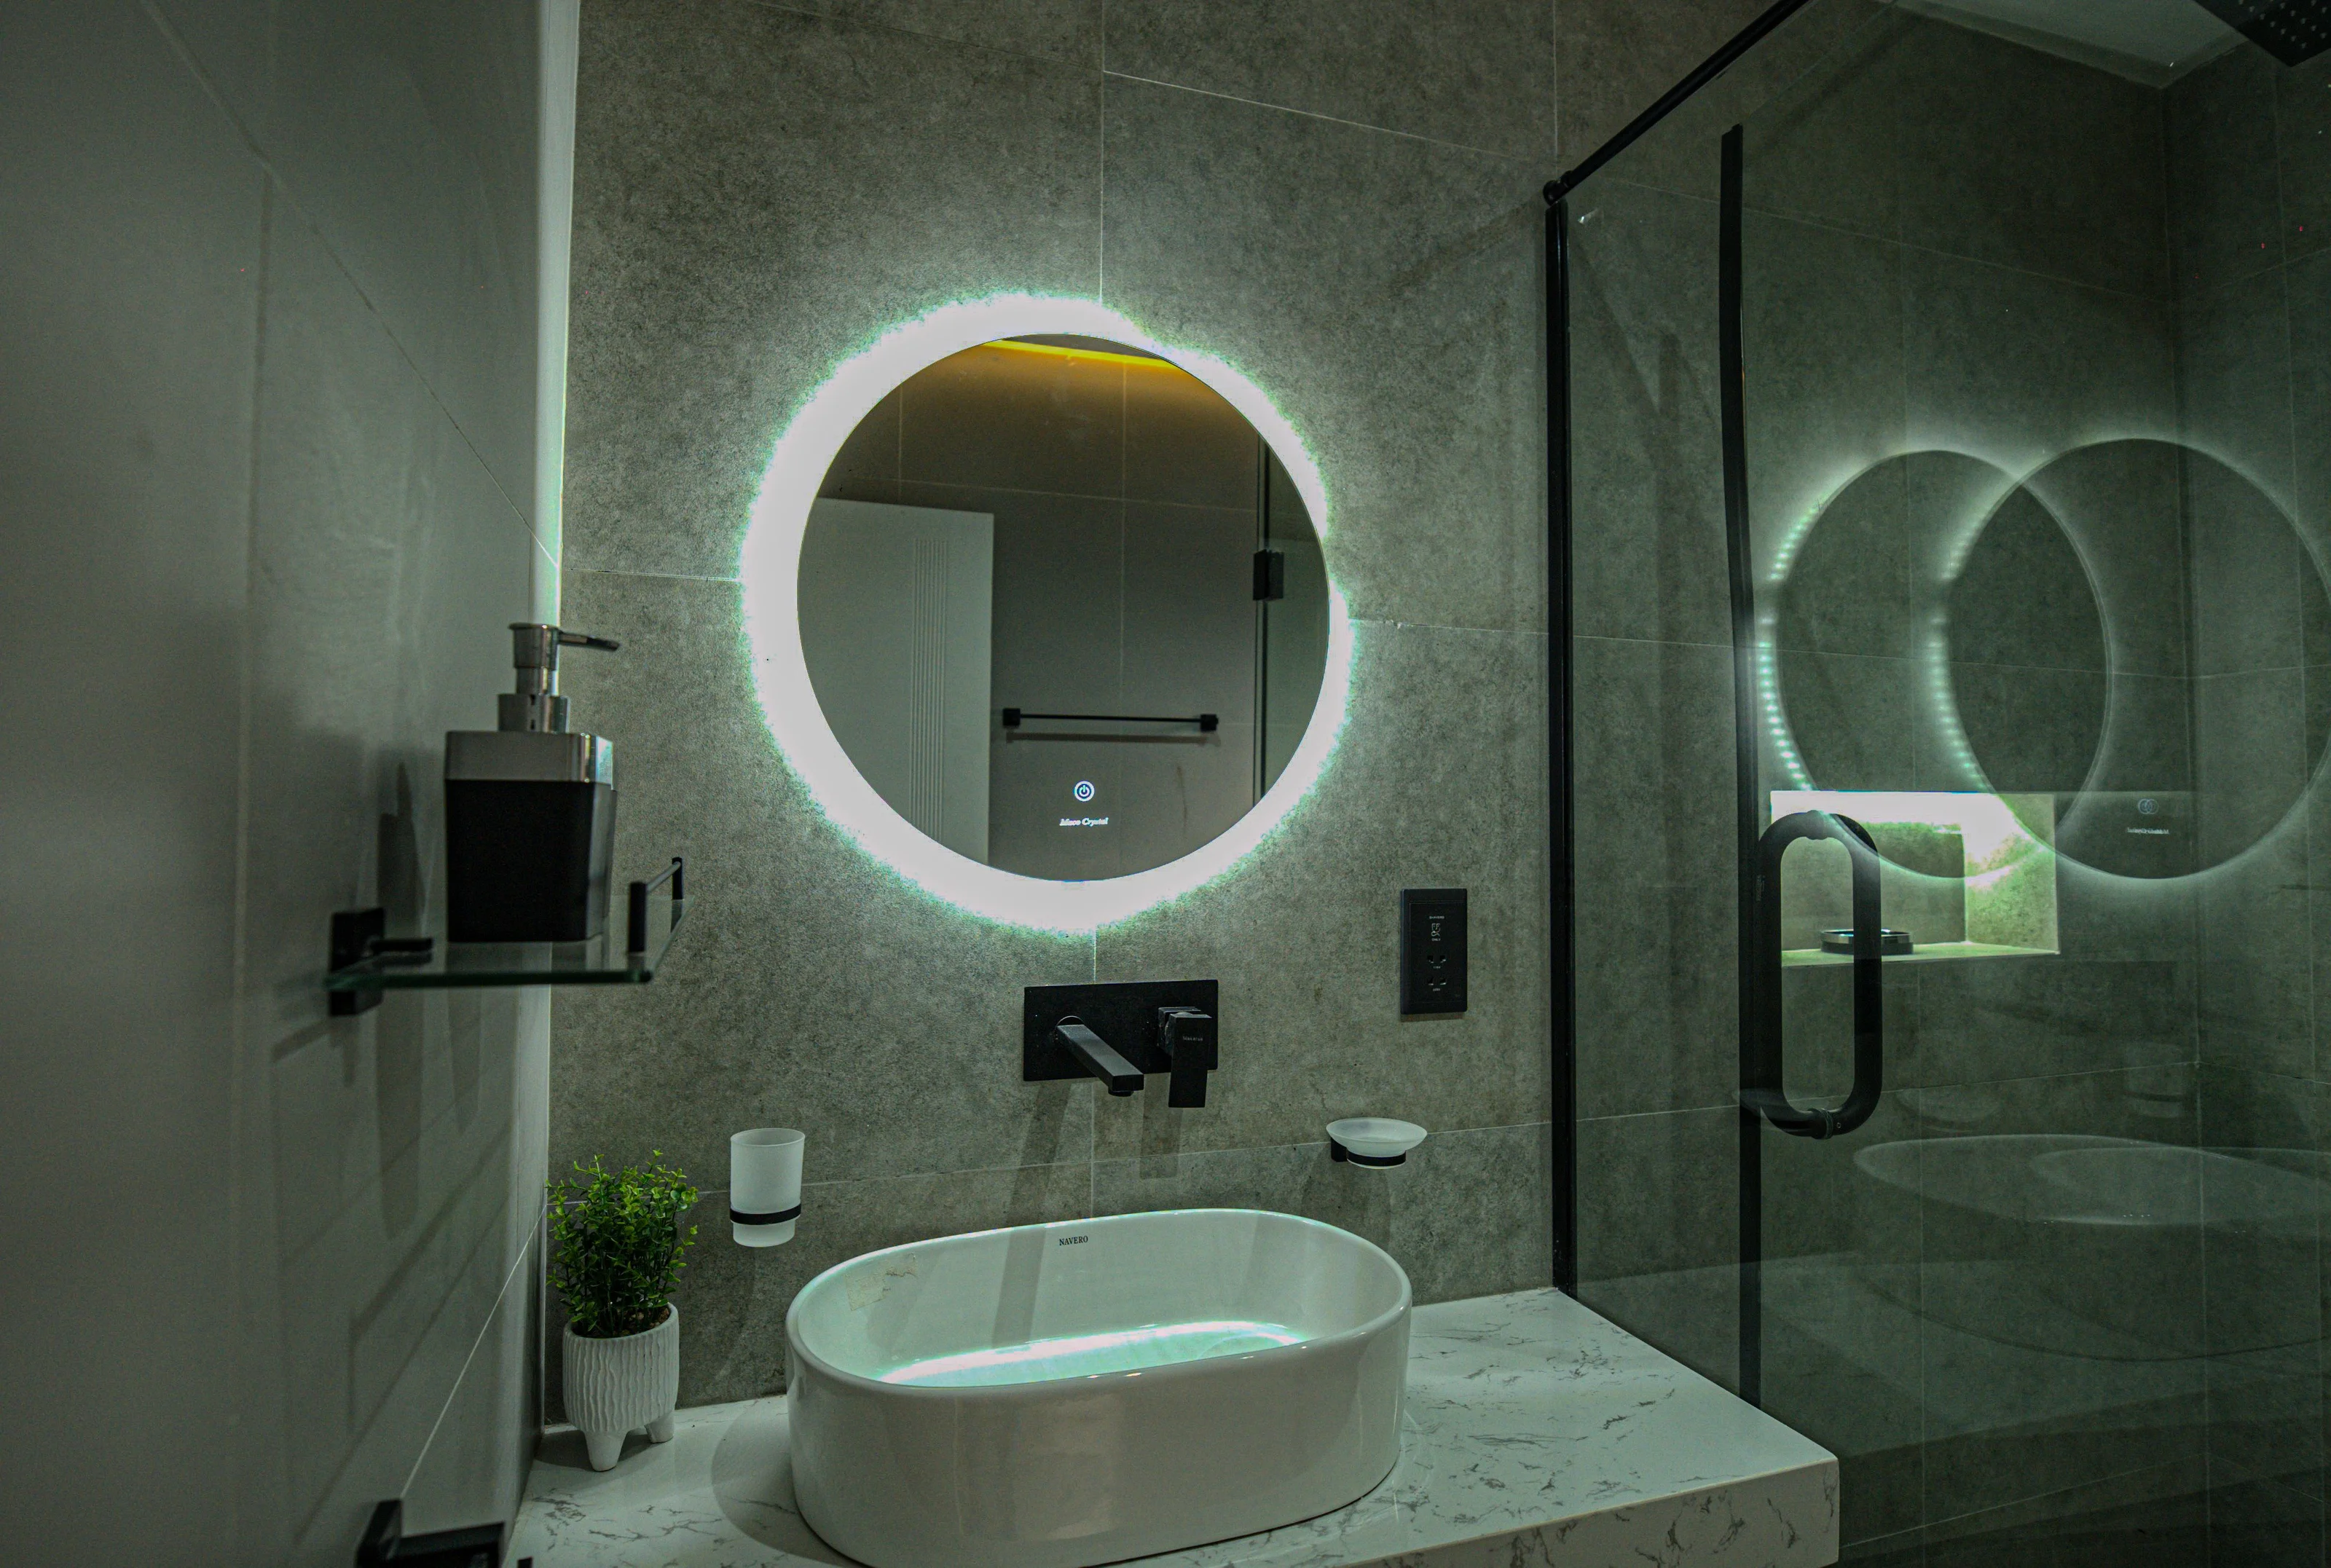
In the bathroom, a round illuminated mirror sits above a countertop basin. Dark fittings bring definition to the pale counter and wall surfaces, and the glazed shower enclosure keeps the room visually connected. The circle of the mirror offers a gentle contrast to the straight lines of the enclosure and vanity.
Seen together, these rooms share a steady rhythm of soft furniture, darker accents and warm light. The design leaves room for everyday objects and routines, giving this Lagos home a sense of comfort that extends beyond any single feature.