
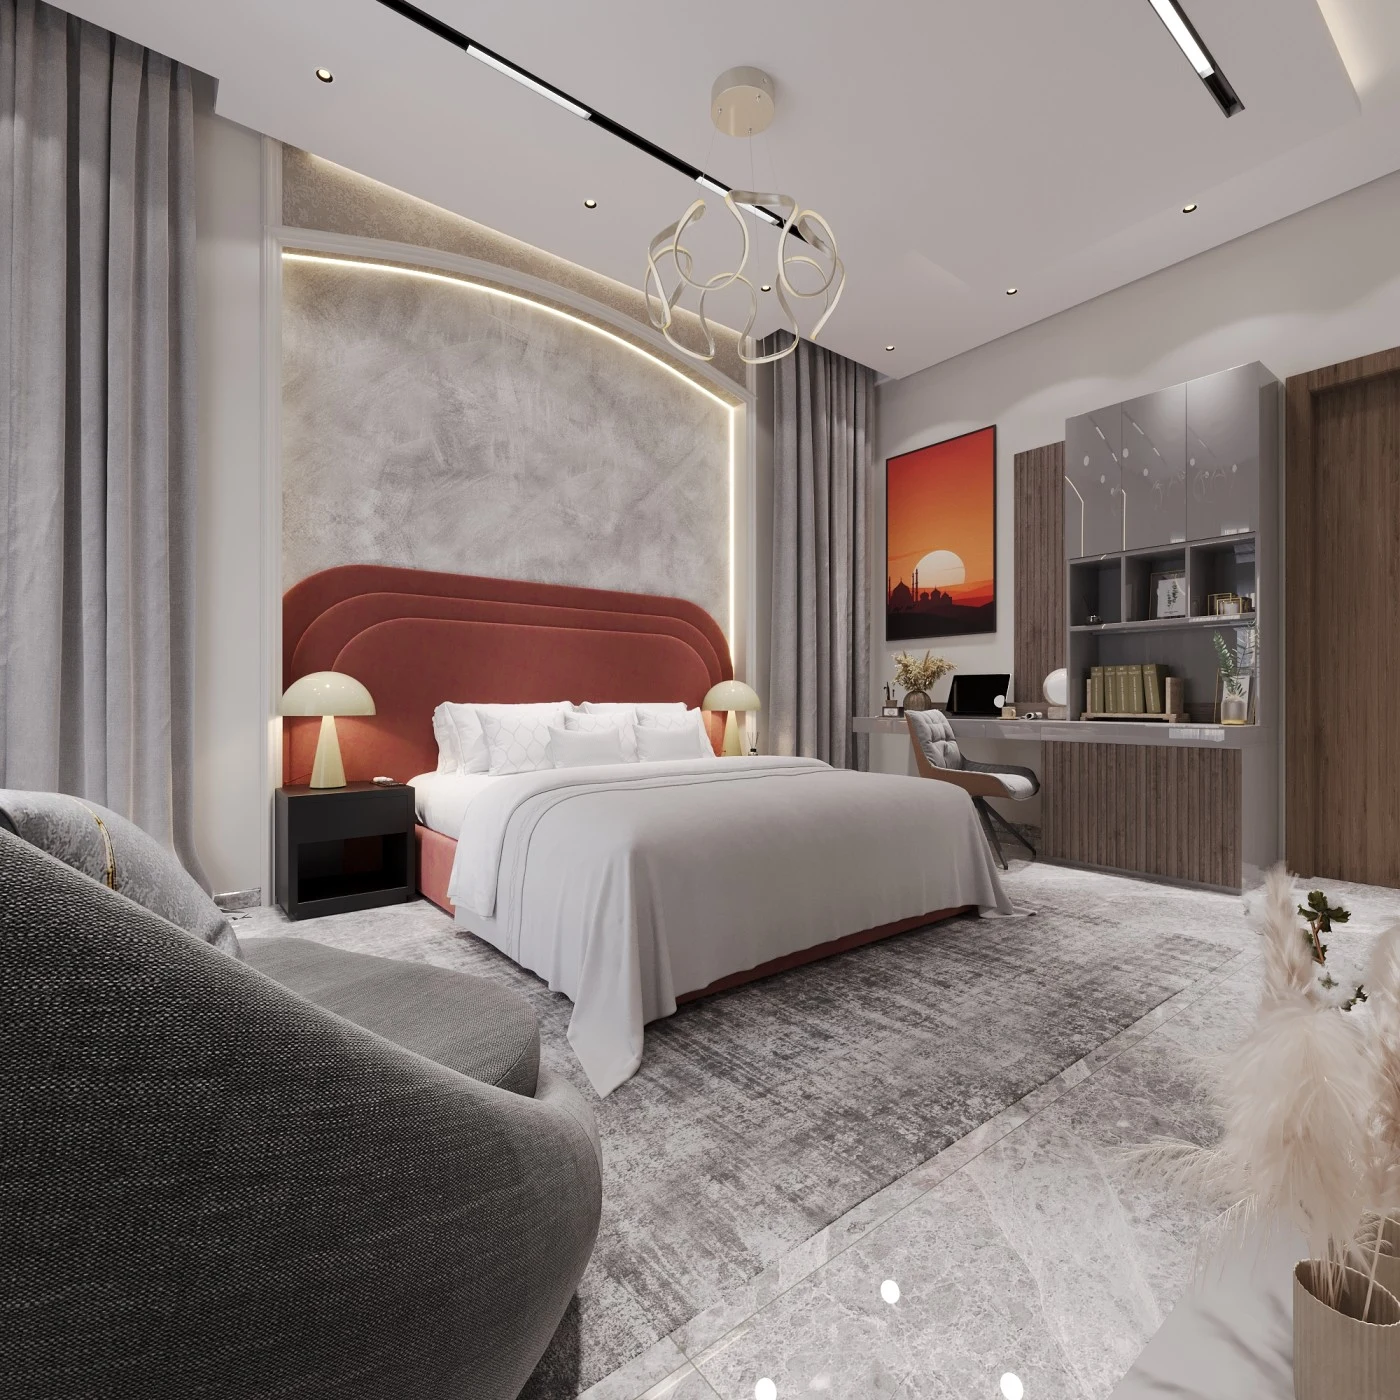
In Ibadan, Oyo, Project A.M.I brings a living room, dining area and bedroom into a shared palette of soft neutrals and darker accents. The design renderings show curved seating, detailed wall surfaces and expressive ceiling forms. Each room has a different focal point, yet repeated textures and warm lighting make the home feel connected from one space to the next.
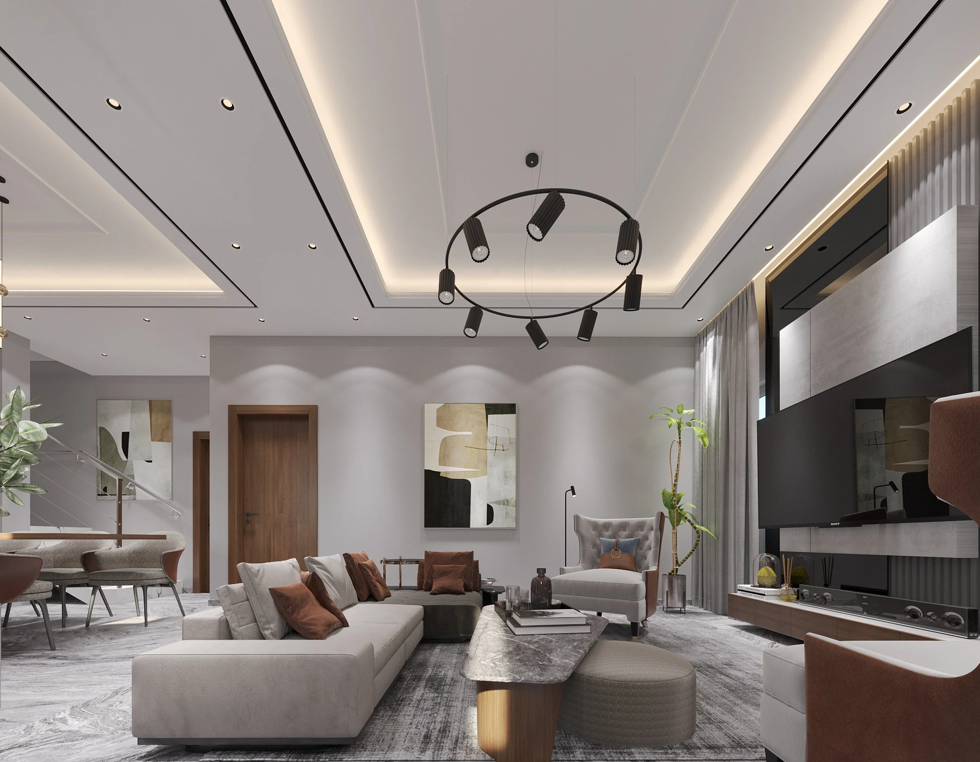
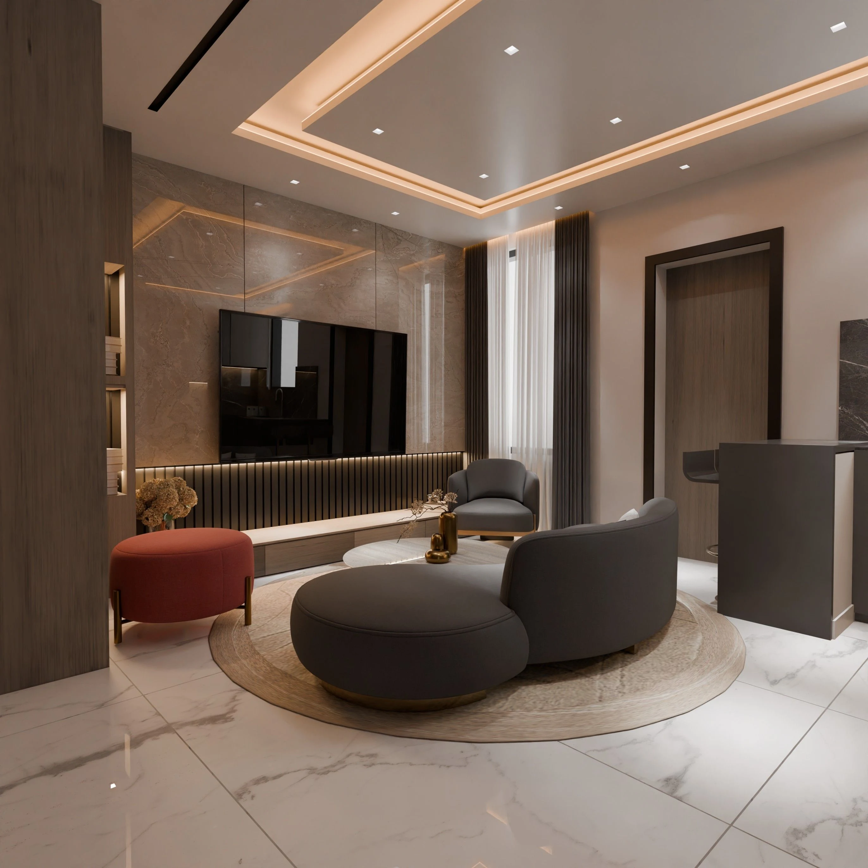
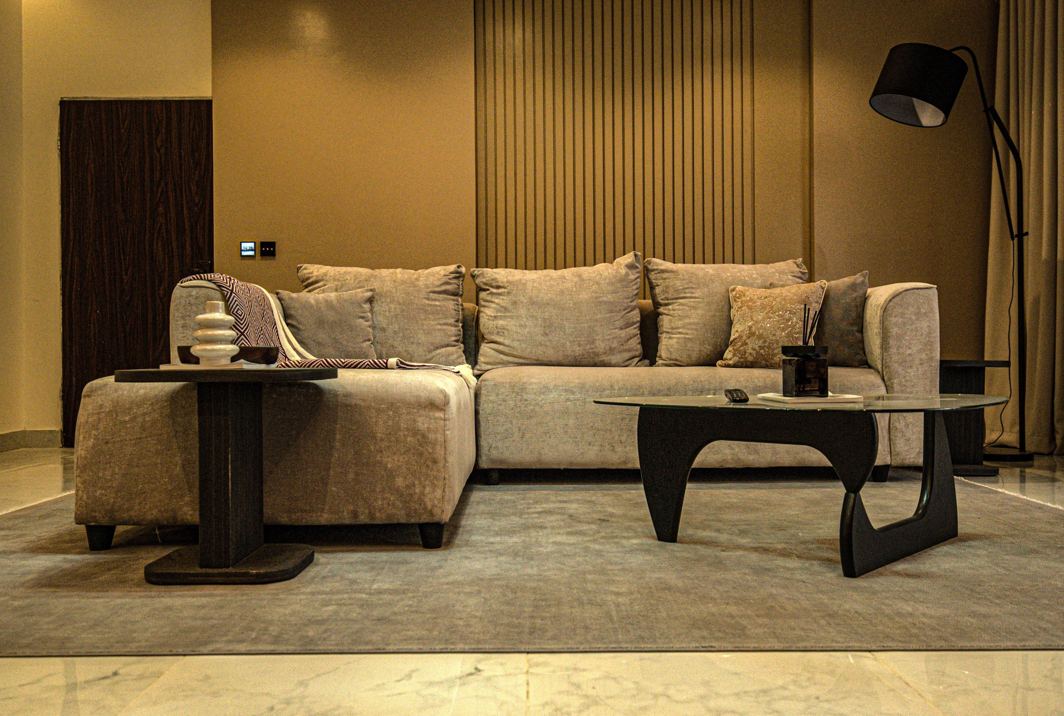
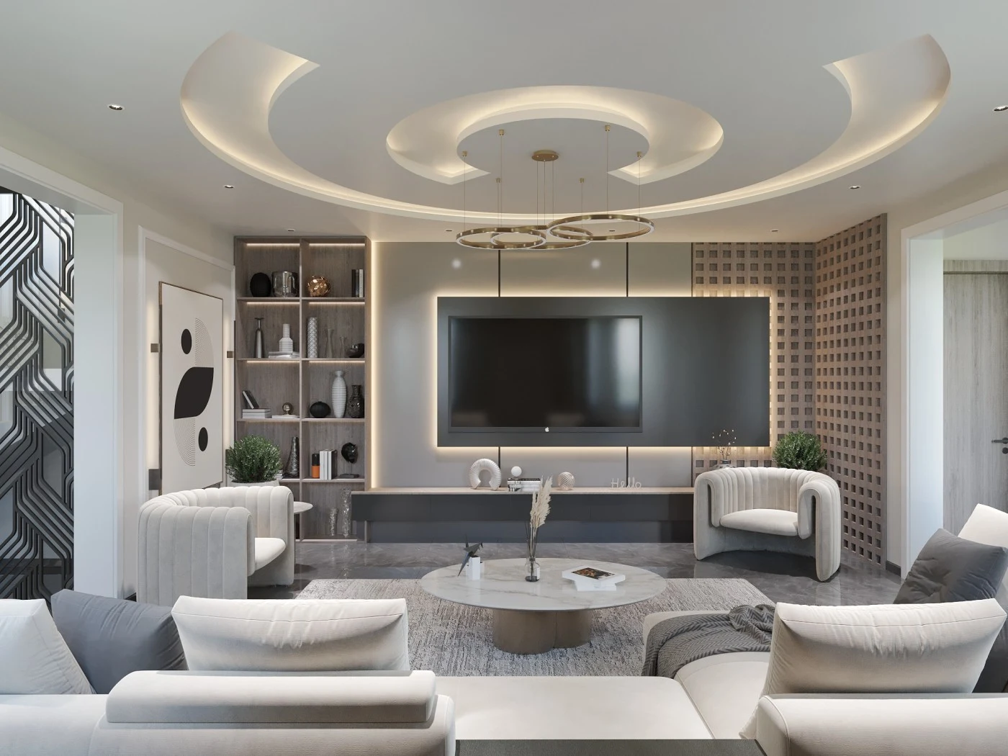
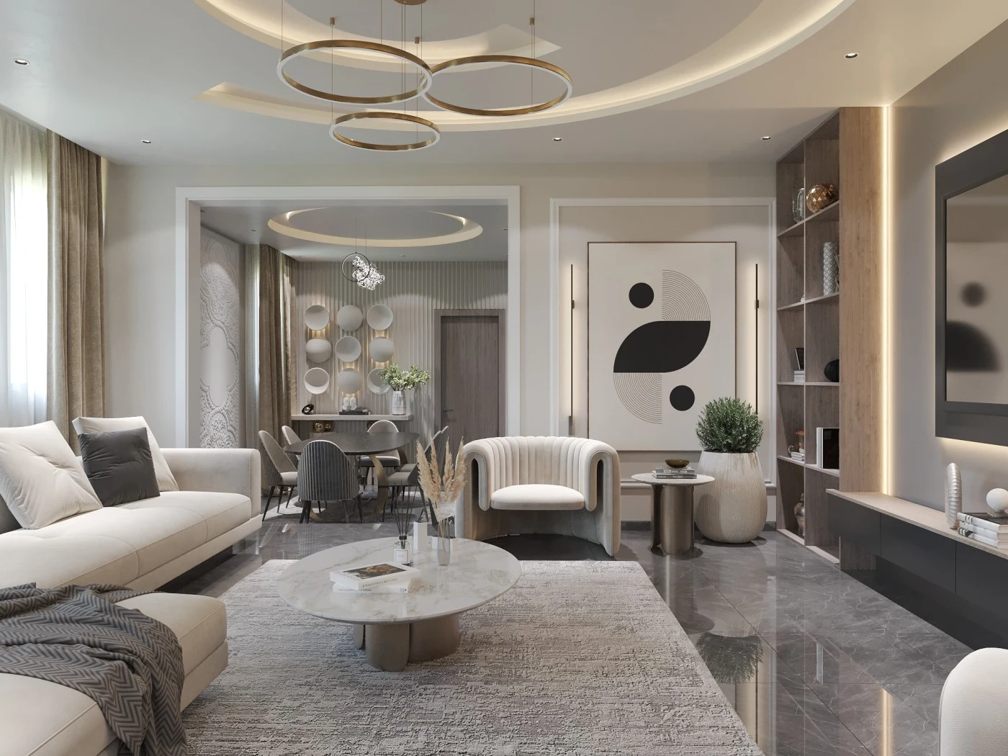
The living room in Project A.M.I has a generous, almost enveloping arrangement. Pale sofas and rounded armchairs face a low central table, with a broad rug defining the group. The furniture has enough softness to balance the stronger lines around it, particularly the media wall and the decorative screen at the edge of the room.
The television sits within a darker surround, picked out by a warm illuminated border. Display shelves to one side hold a small selection of objects, while a patterned panel gives the other side a different texture. A long low unit connects these pieces at floor level. It is a layered wall, but the central screen remains the clearest point of focus.
Above, curved ceiling forms echo the rounded furniture below. Suspended rings add another scale of circular detail, and concealed light traces the ceiling edges. This repetition connects the overhead composition to the seating rather than treating the ceiling as an unrelated feature. Daylight through the curtains provides a softer counterpart to the accent lighting.
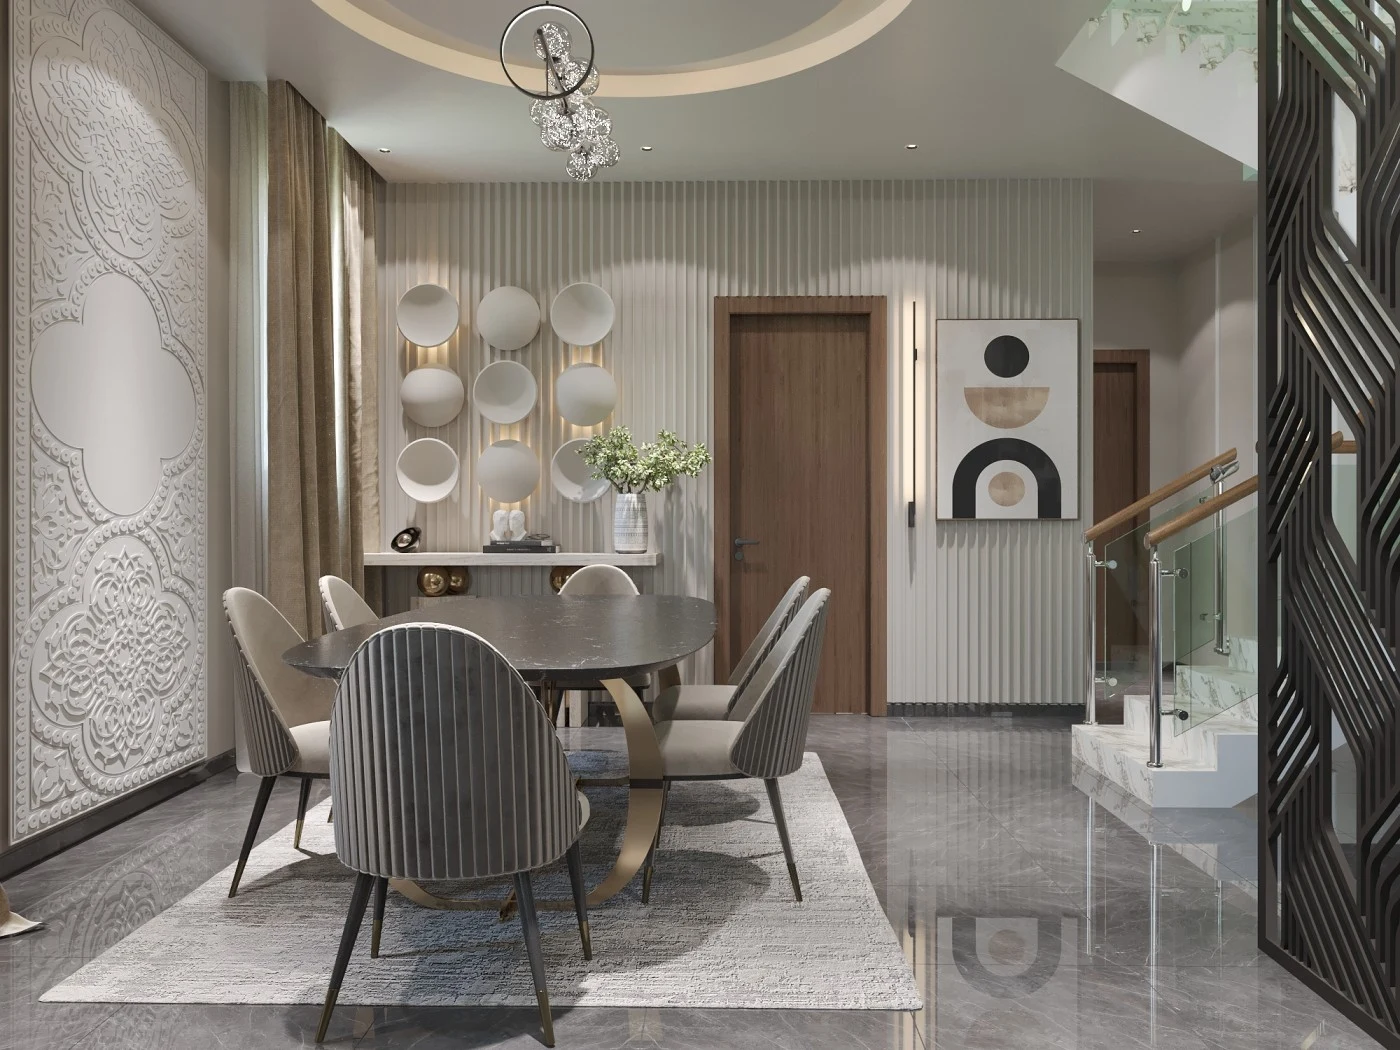
The dining area is more compact. A dark table and upholstered chairs sit beneath a decorative pendant, with artwork and circular wall pieces giving the surrounding surfaces character. The staircase and patterned screen help define its edges. The room feels connected to the living space through colour and texture, while the furniture gives dining its own recognisable place.
The bedroom introduces the strongest colour in the collection: a warm red-toned, curved headboard behind pale bedding. Small bedside lamps repeat the rounded shapes used elsewhere. Full-height curtains, a rug and an upholstered seat soften the room, while joinery provides a more structured background for display and everyday storage.
Across the renderings, Project A.M.I finds continuity through a few recurring ideas rather than identical rooms. Curves appear in furniture and ceilings, darker elements give pale surfaces definition, and lighting brings depth to the wall treatments. That shared approach allows the social spaces to feel expressive and the bedroom to feel more settled.