
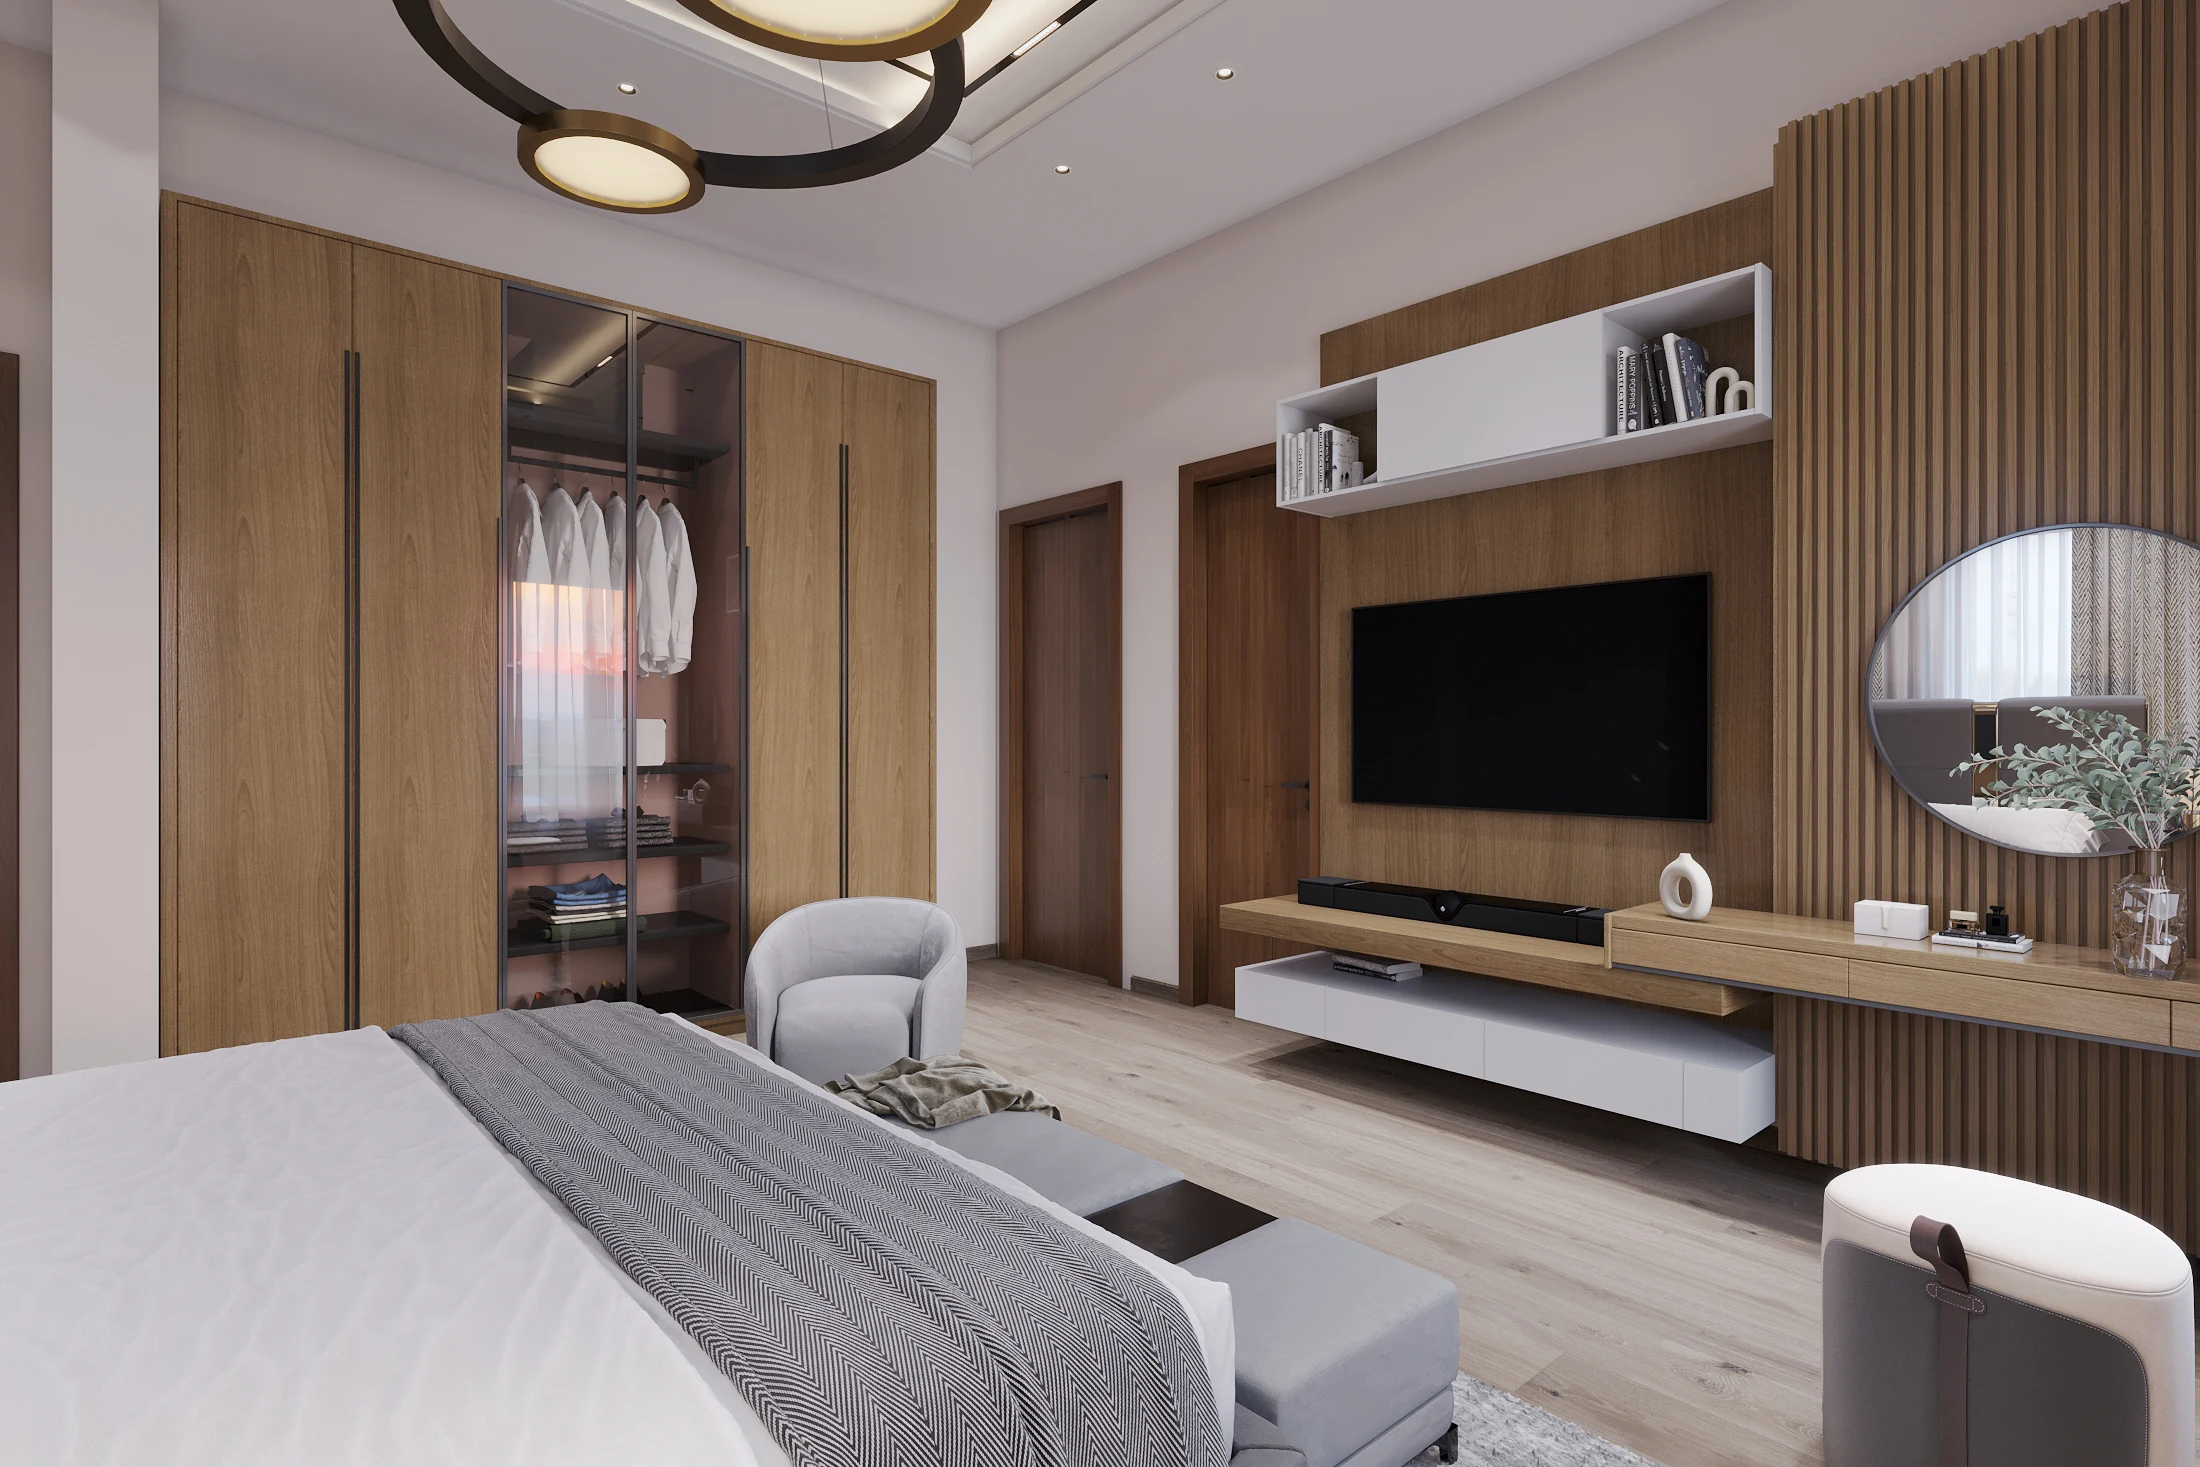
Project E.D.Y explores a connected residential interior in Ketu, Lagos, where a long living room leads towards dining beneath the staircase. Neutral upholstery, rust-toned accents and warm joinery give the renderings a relaxed character. The bedroom carries those tones into a quieter setting, using an integrated media wall and storage to keep the room composed and practical.
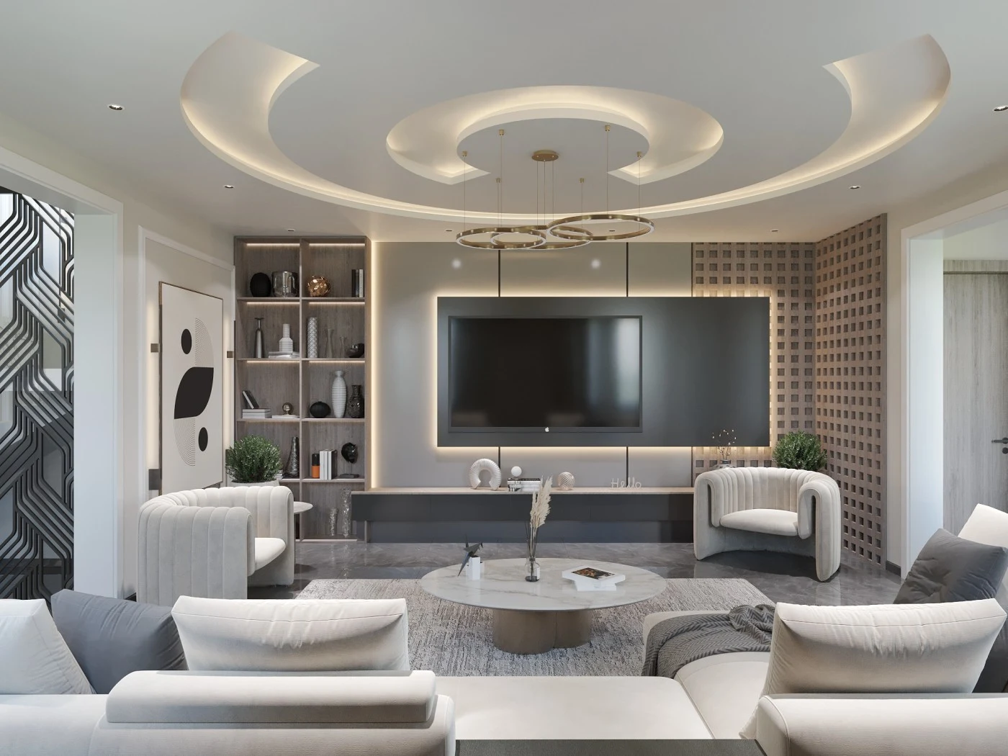
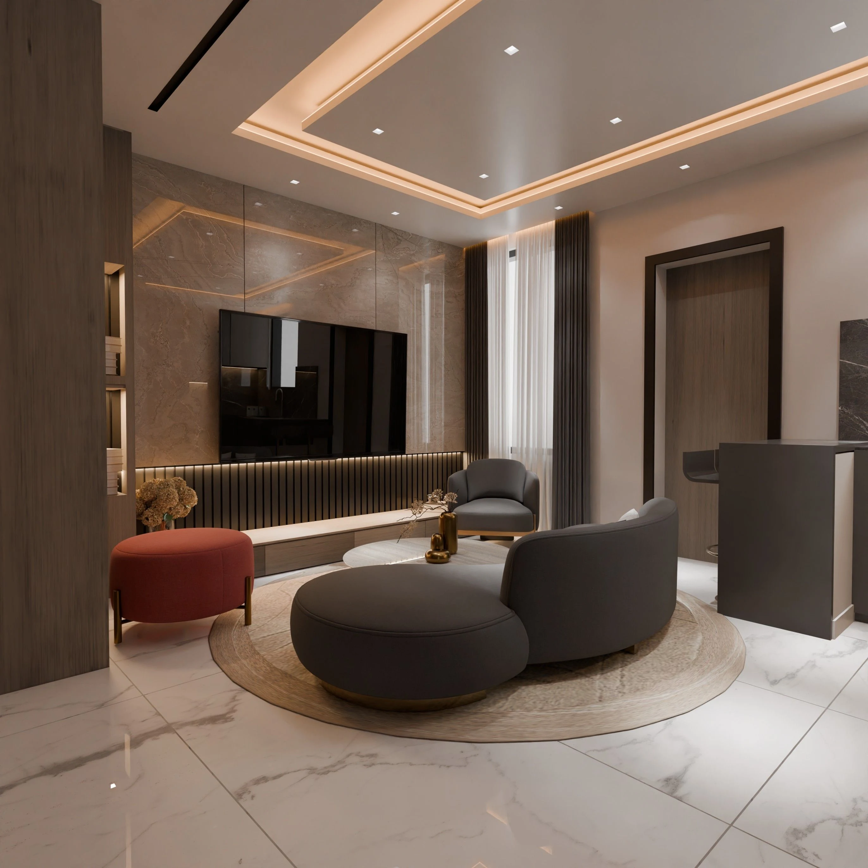
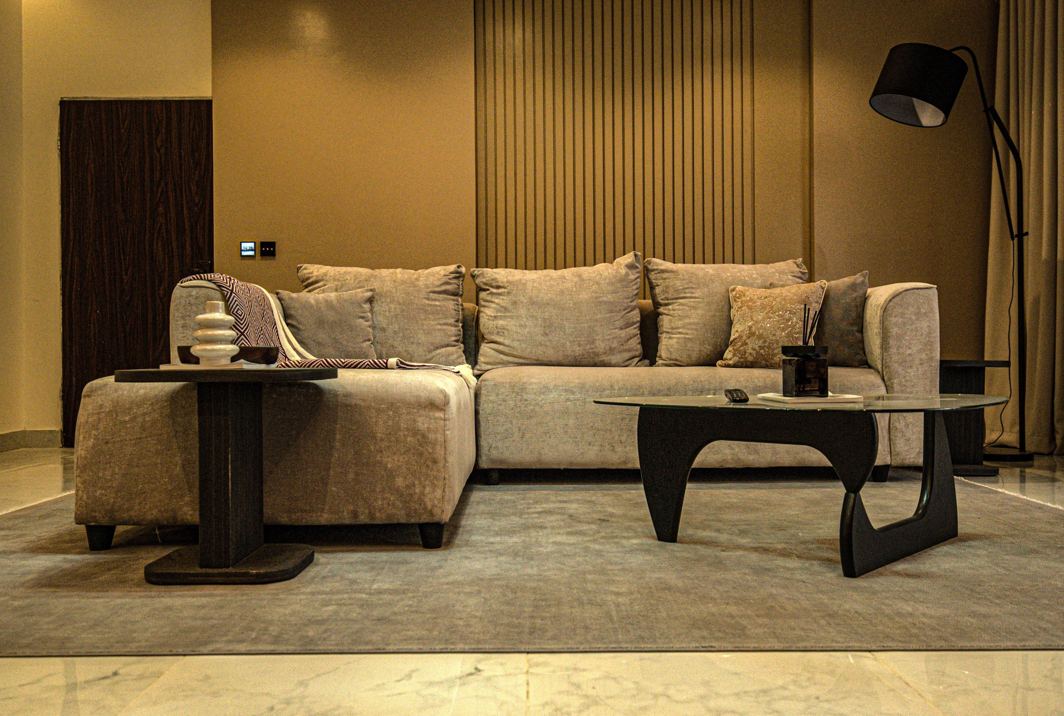
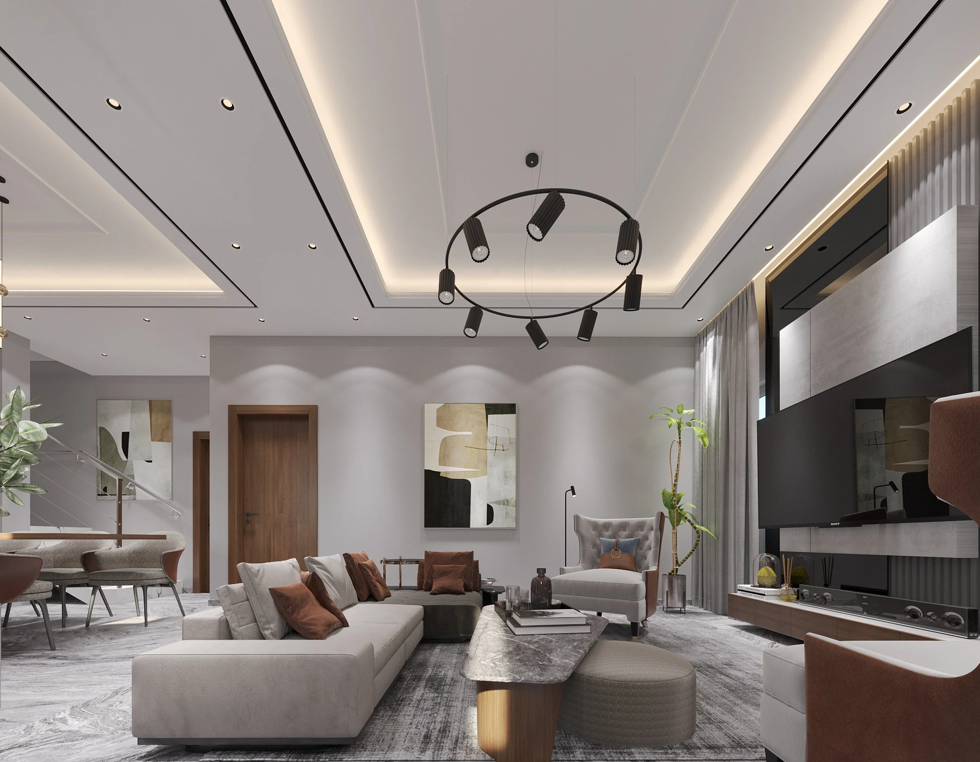
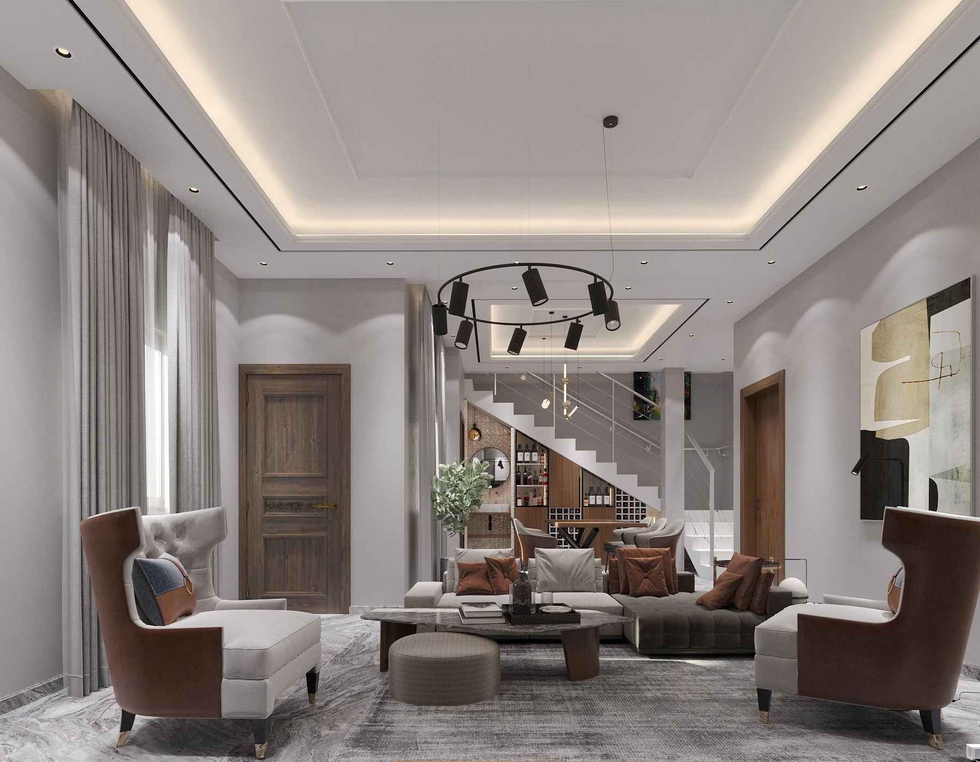
Project E.D.Y makes the most of a long view through the home. In the living room, a low sofa stretches along one side while higher-backed chairs turn towards it. A broad rug connects the seating, and a group of low tables sits within easy reach. The different seat heights give the arrangement variety without dividing it into separate corners.
The accent colours are warm and selective. Rust-toned chair backs and cushions sit against pale upholstery, while darker green appears in the seating. These colours give the room character at furniture level, leaving the walls and floor quieter. Tall curtains continue that softer background and emphasise the height of the space.
Across from the sofa, the media wall combines a large dark screen with long horizontal surfaces. Light catches the edges of the joinery, while a darker band beneath the television gives the wall visual weight. The ceiling uses a similar balance: a broad pale field, a warm illuminated recess and a dark circular fitting above the seating.
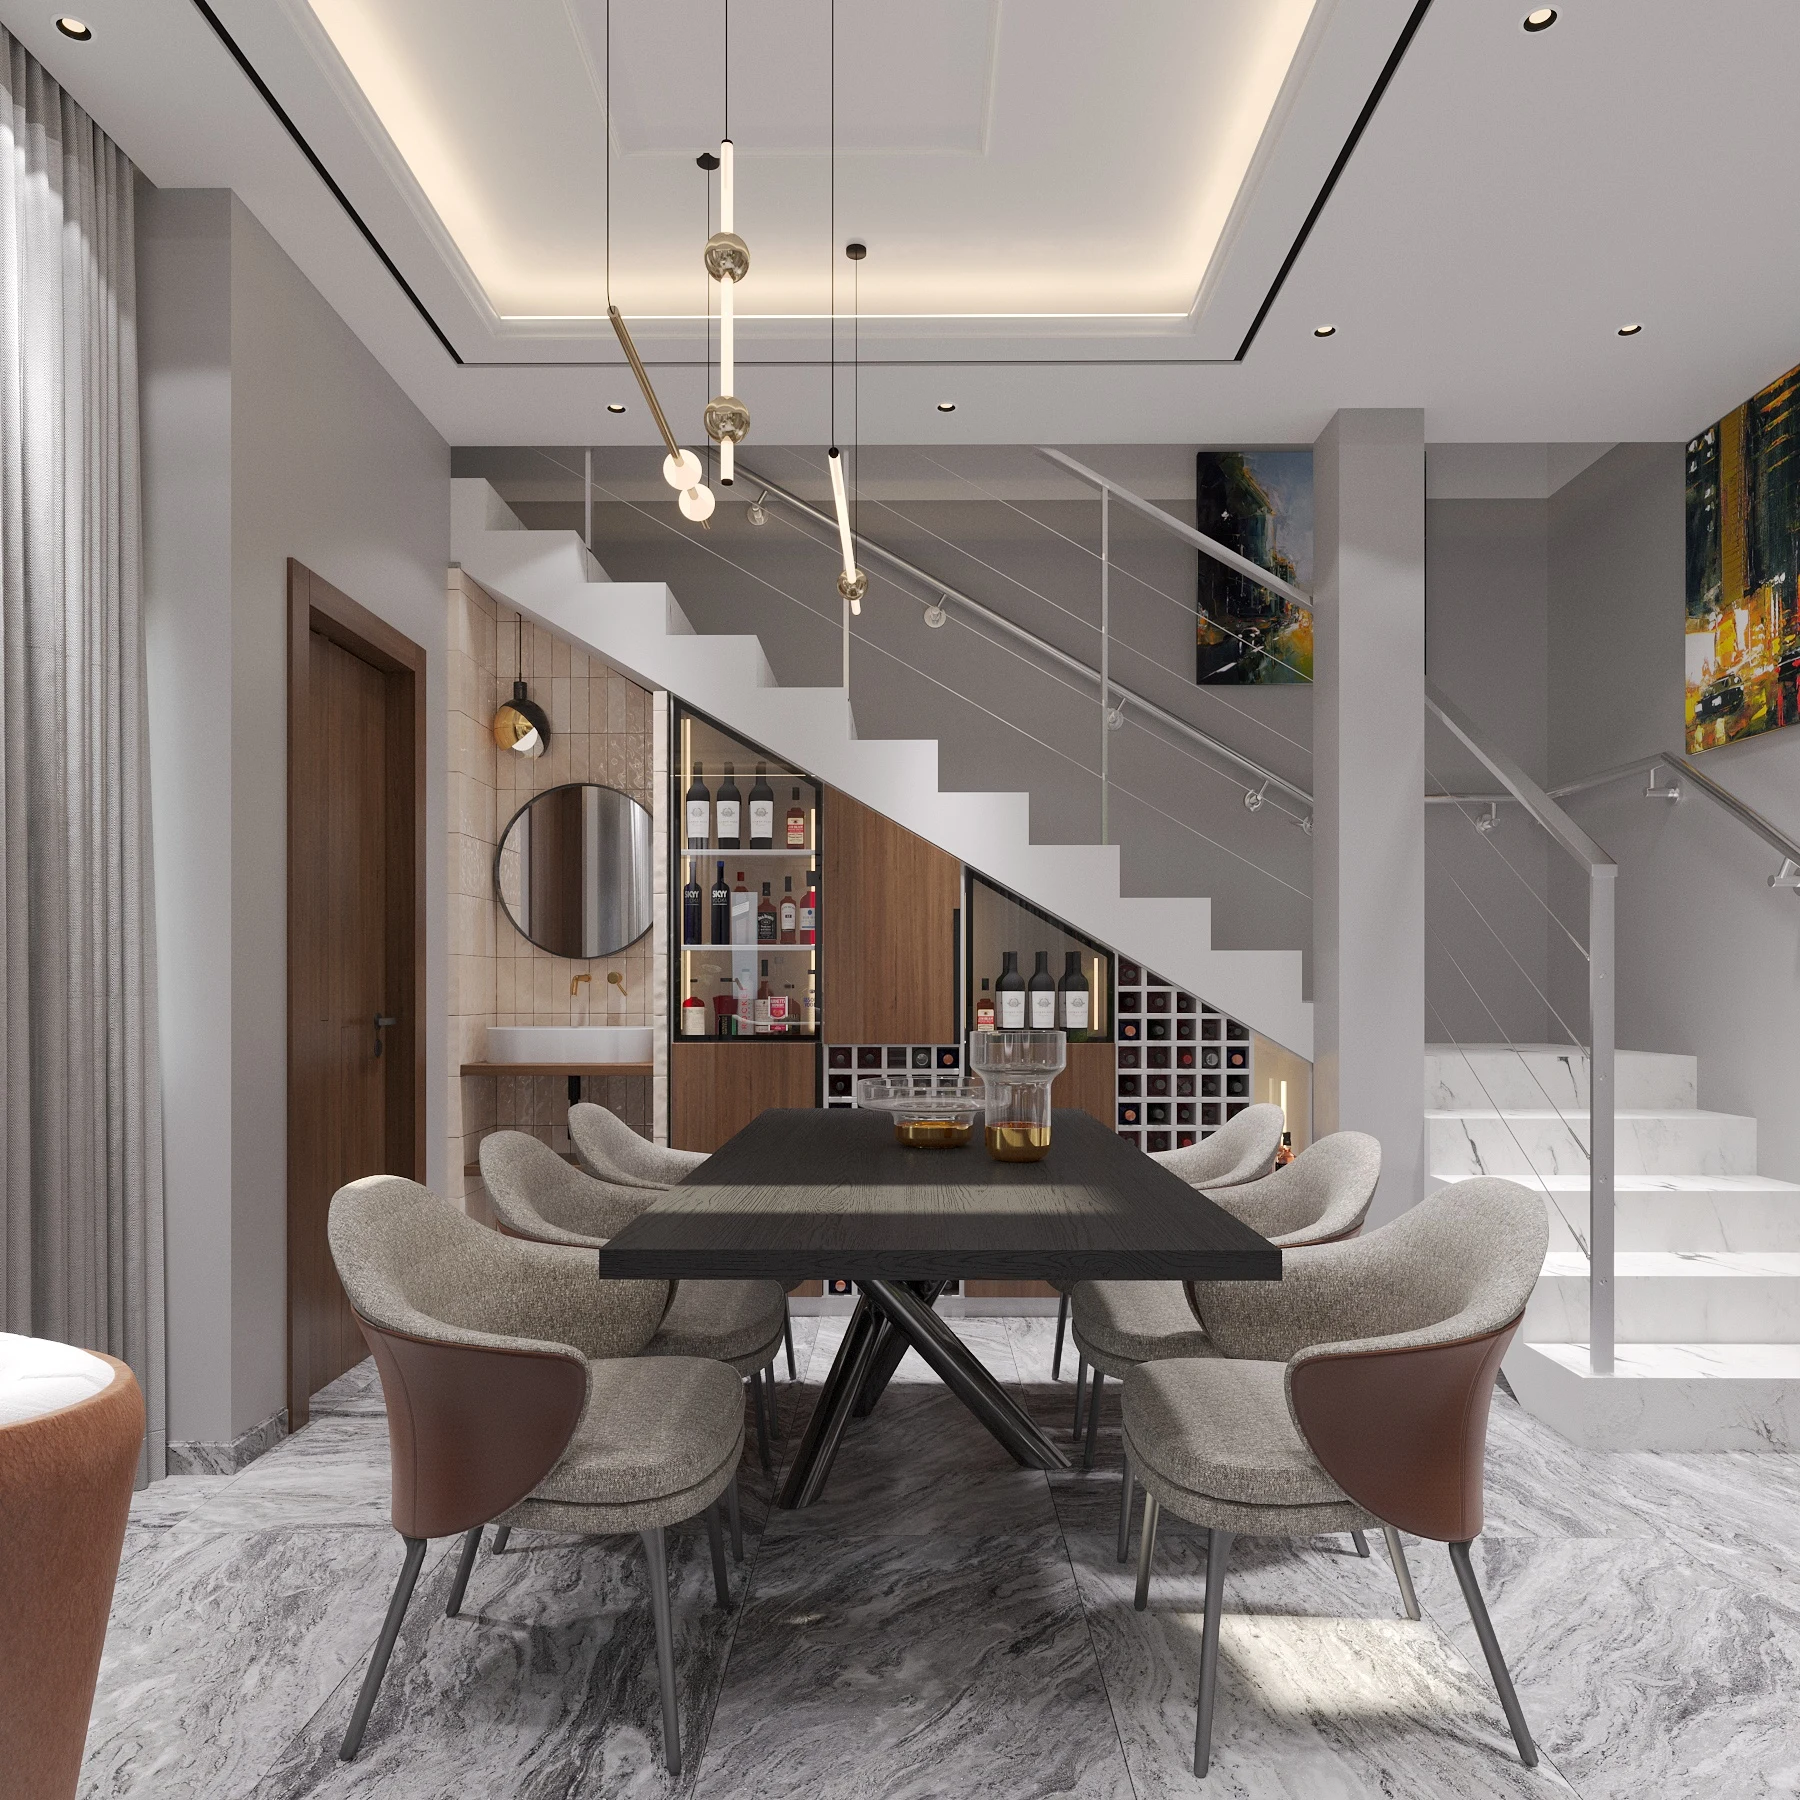
At the far end, the dining table sits beside the staircase. Rather than leaving the space below the stair empty, the design includes shelving and a drinks display that follows its slope. A round mirror and open compartments break up the joinery. The dining chairs share the curved forms and warm tones of the living room, helping this smaller area feel part of the same home.
The bedroom view shows another use of joined-up wall furniture. Timber-toned cupboards, open shelving, a television surface and a round mirror are brought into one composition. Pale drawers and a small upholstered chair introduce lighter notes against the wood grain. The arrangement gives several everyday functions a clear place along one wall.
These design renderings show a home whose rooms relate through proportion as much as colour. Long horizontal elements organise the living and bedroom walls, while curves soften the furniture. The result is an interior with enough detail to hold attention and enough continuity to feel comfortable moving through it.