
Project E.L.Y brings a social, open-air character to the hospitality portfolio in Abeokuta, Ogun. Presented as the Elysium Oasis Bar & Lounge concept, its design visuals move between a brightly detailed bar, relaxed lounge seating and an outdoor pool. Planting, warm light and different places to gather shape the experience, with quieter corners sitting alongside the more animated spaces.
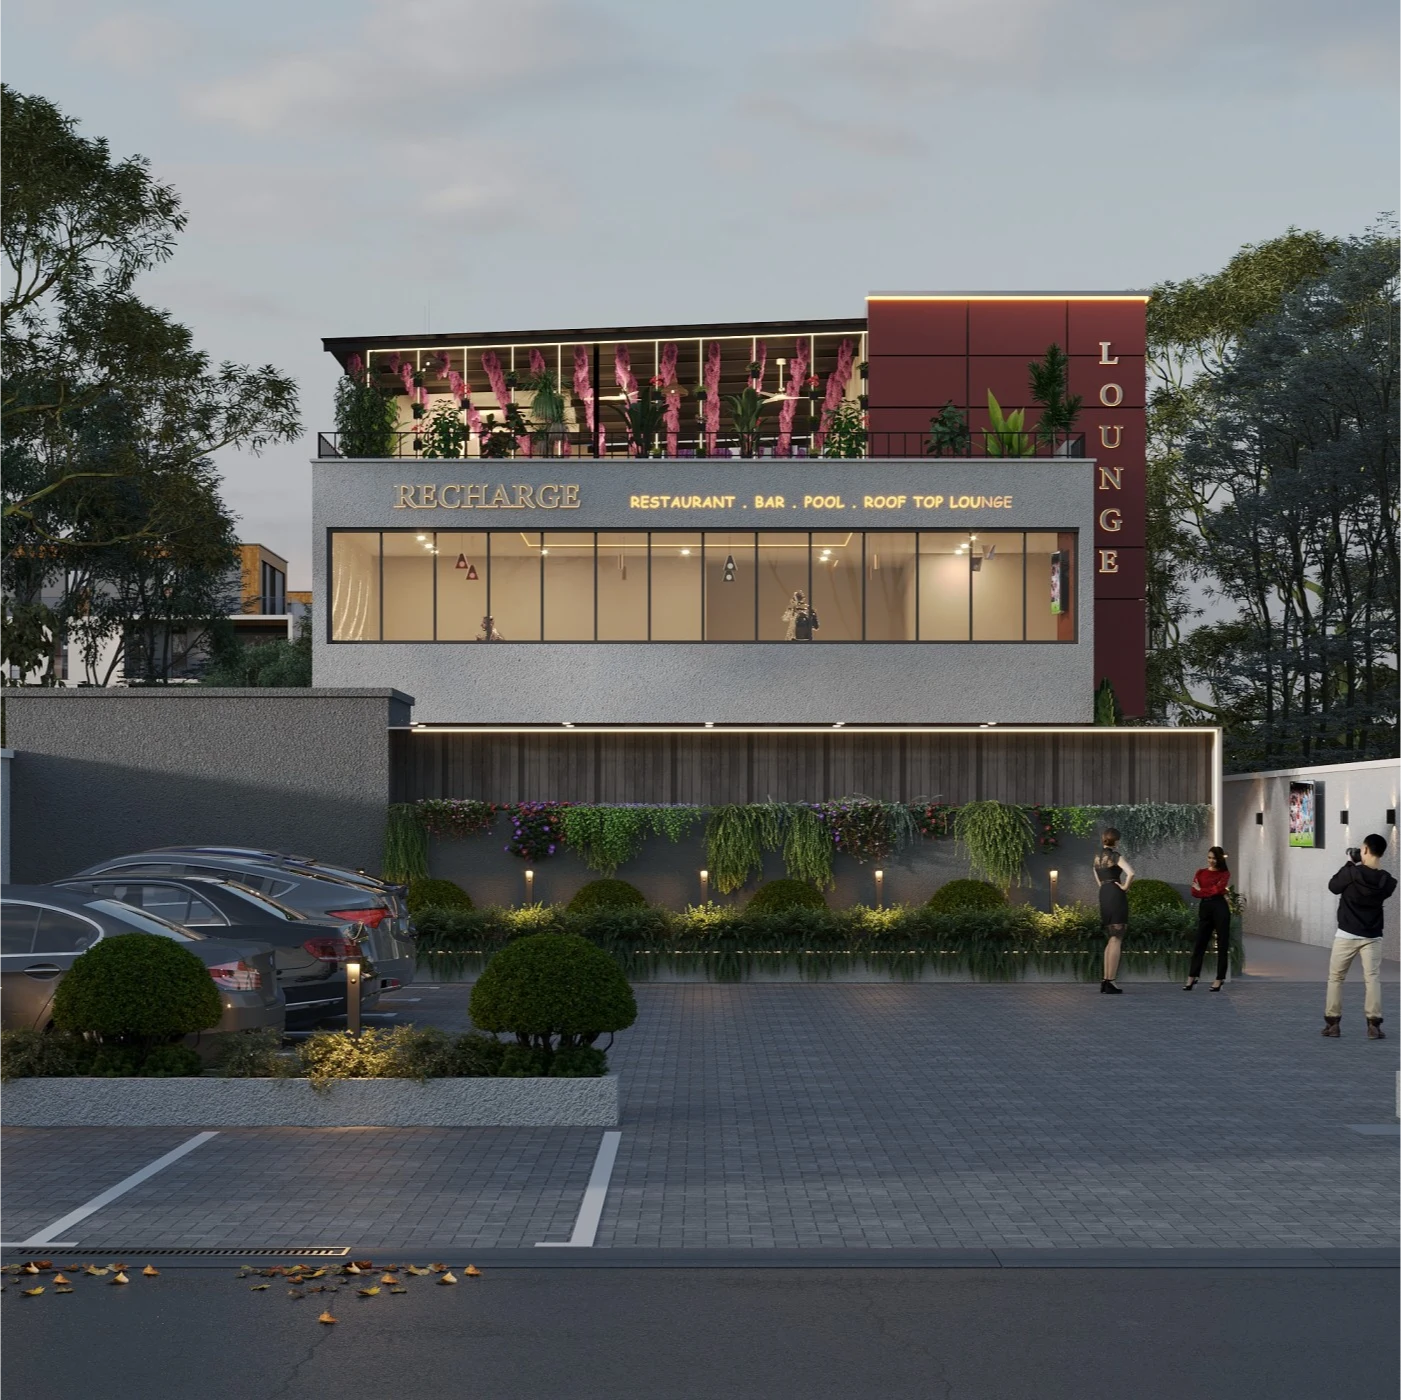
Project E.L.Y has several moods, and the contrast between them is part of its appeal. From the approach, a broad glazed frontage gives the building a clear presence. Planting softens the lower edge, while the upper terrace and vertical sign draw the eye upwards. The original portfolio identifies the concept as Elysium Oasis Bar & Lounge; the renderings show the proposed spaces and atmosphere.
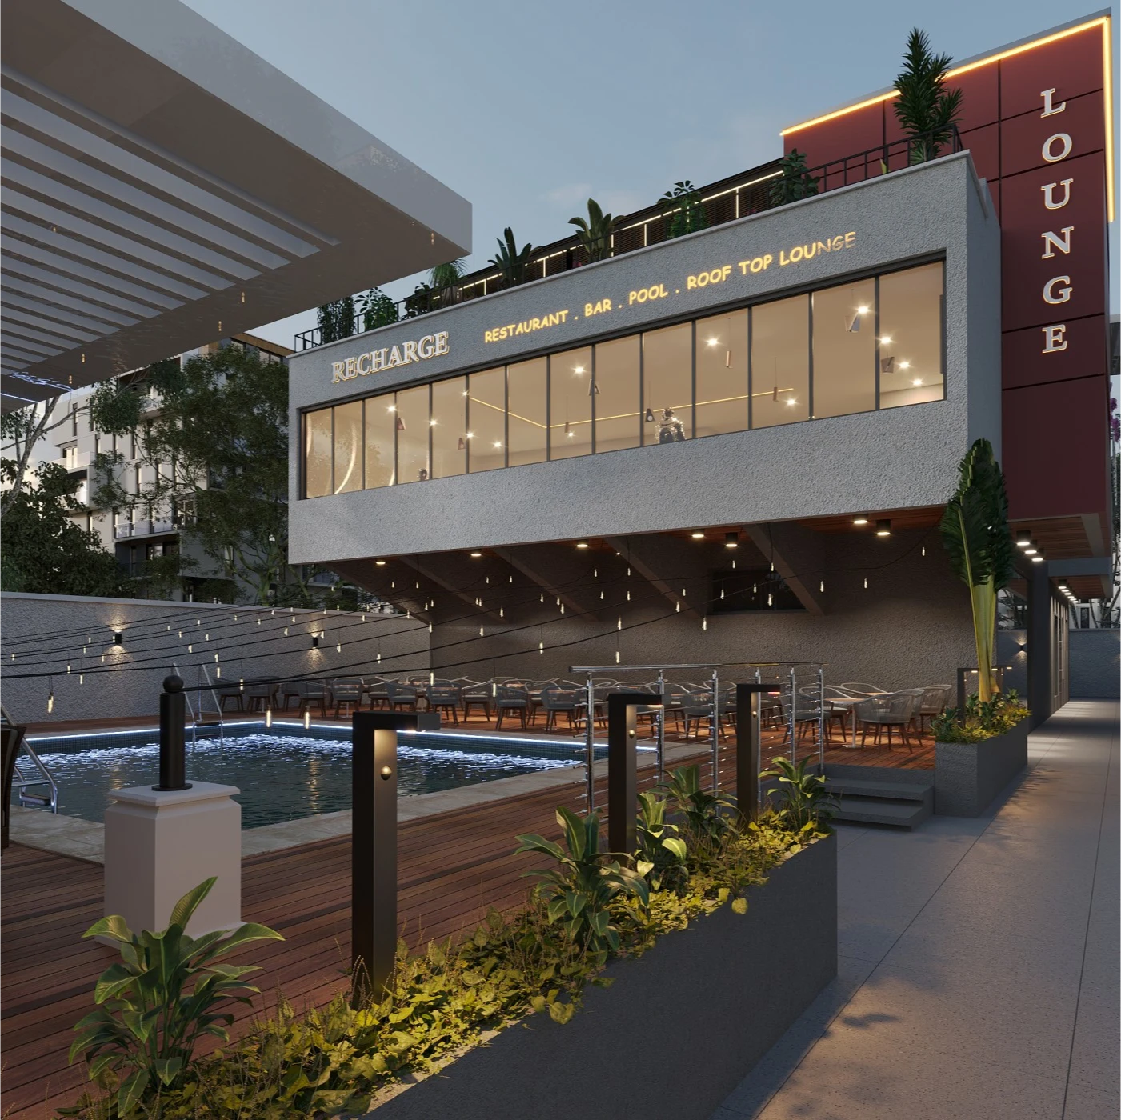
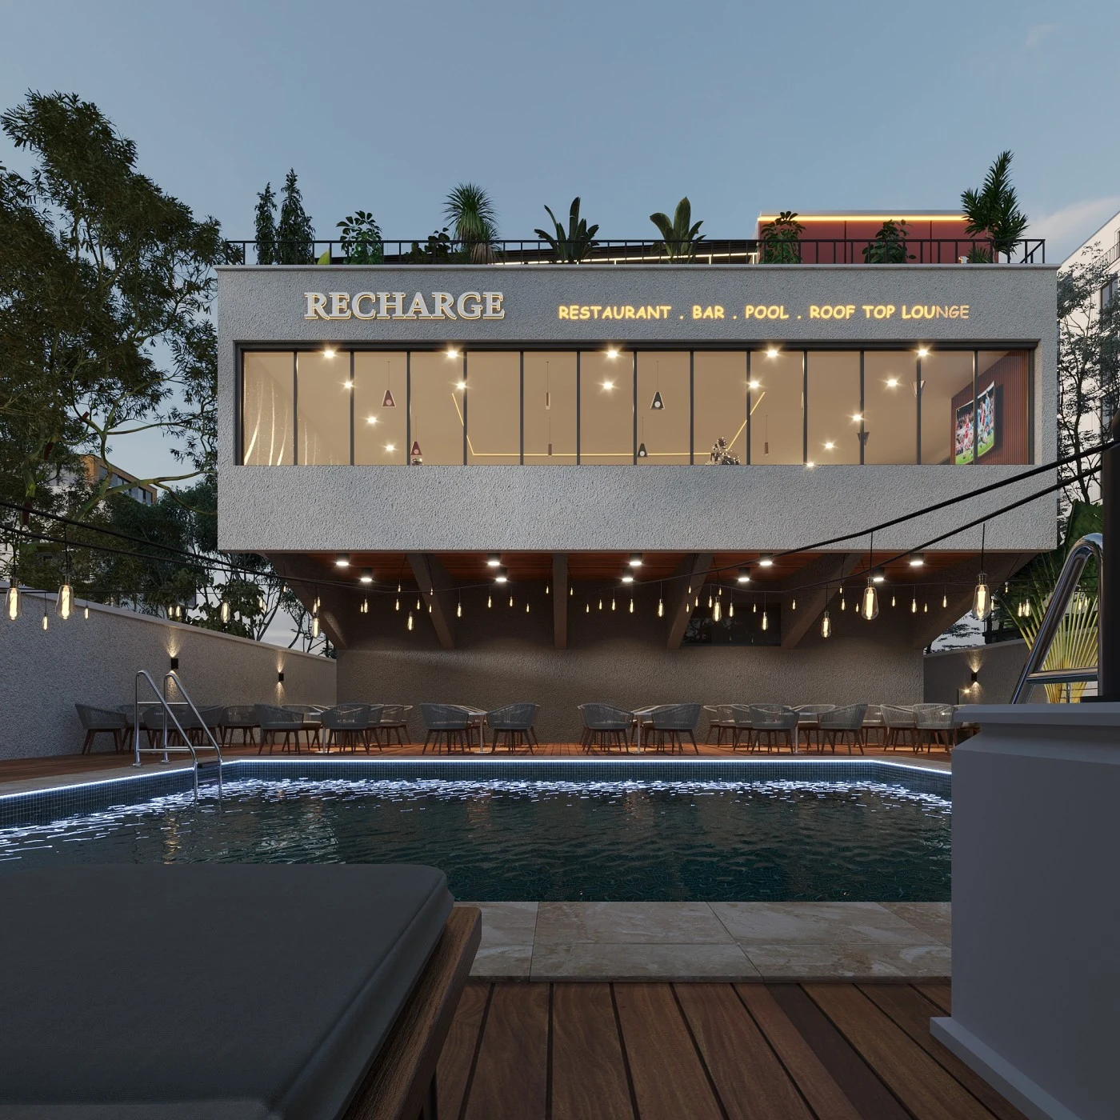
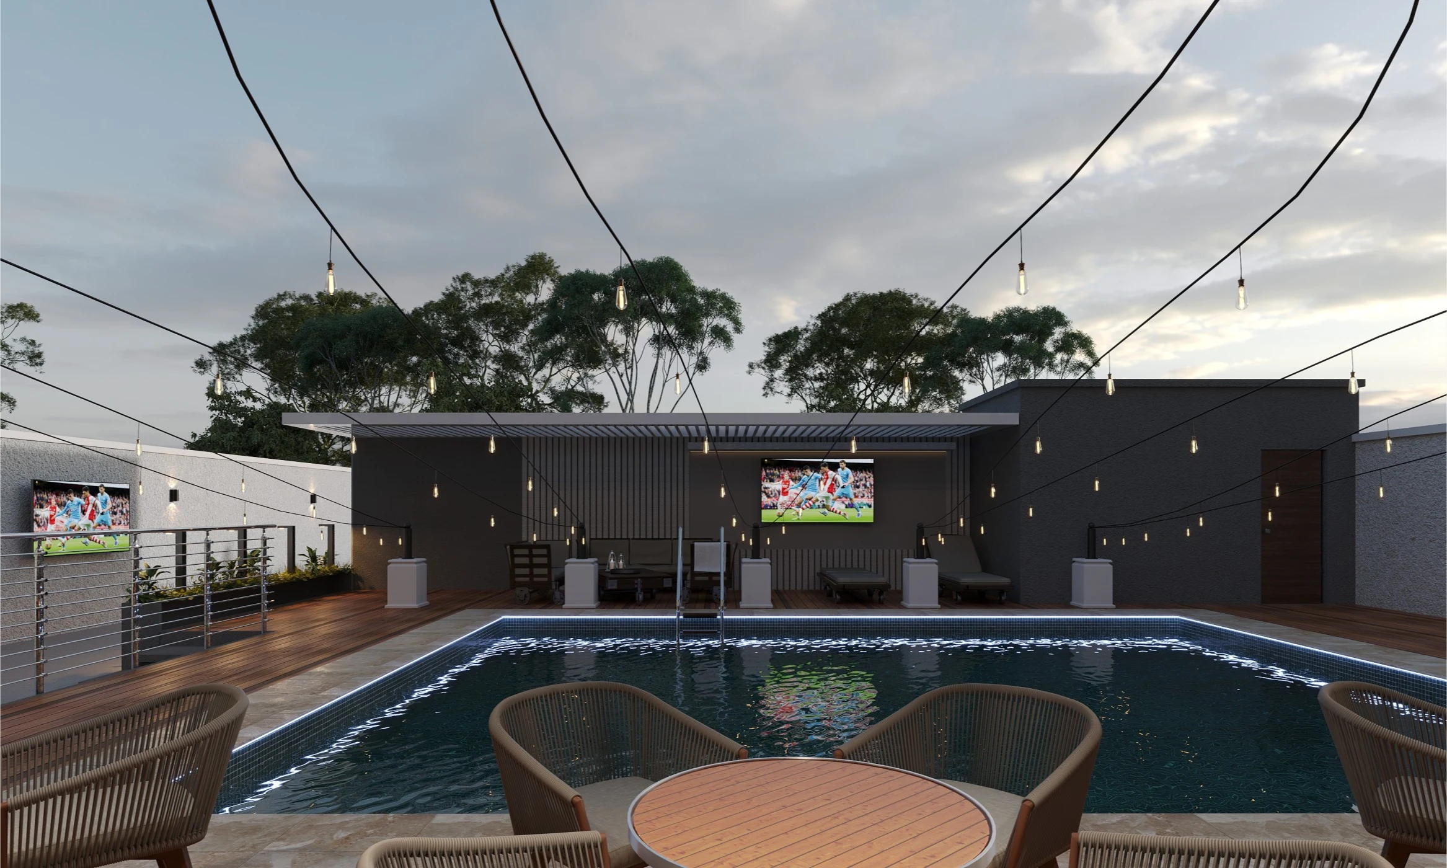
The outdoor views give the pool a prominent place in the scheme. Timber-toned decking runs around the water, with seating arranged close enough to enjoy the setting. Strings of lights cross overhead, bringing a smaller scale to the open space. Tables and woven-looking chairs offer a different experience from the deeper lounge seats indoors: a place to sit with a drink, talk across a table or watch activity around the pool.
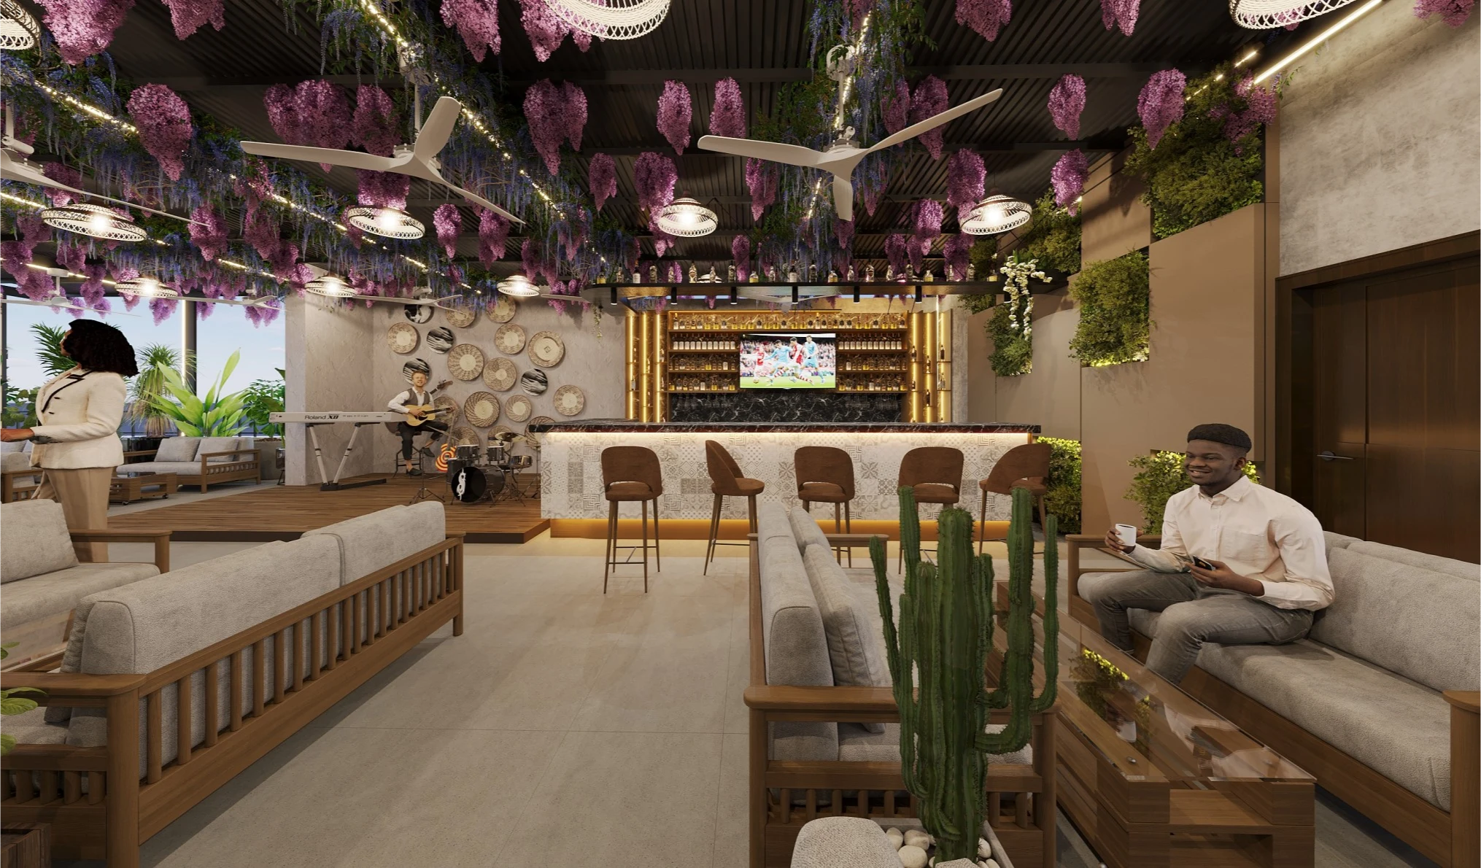
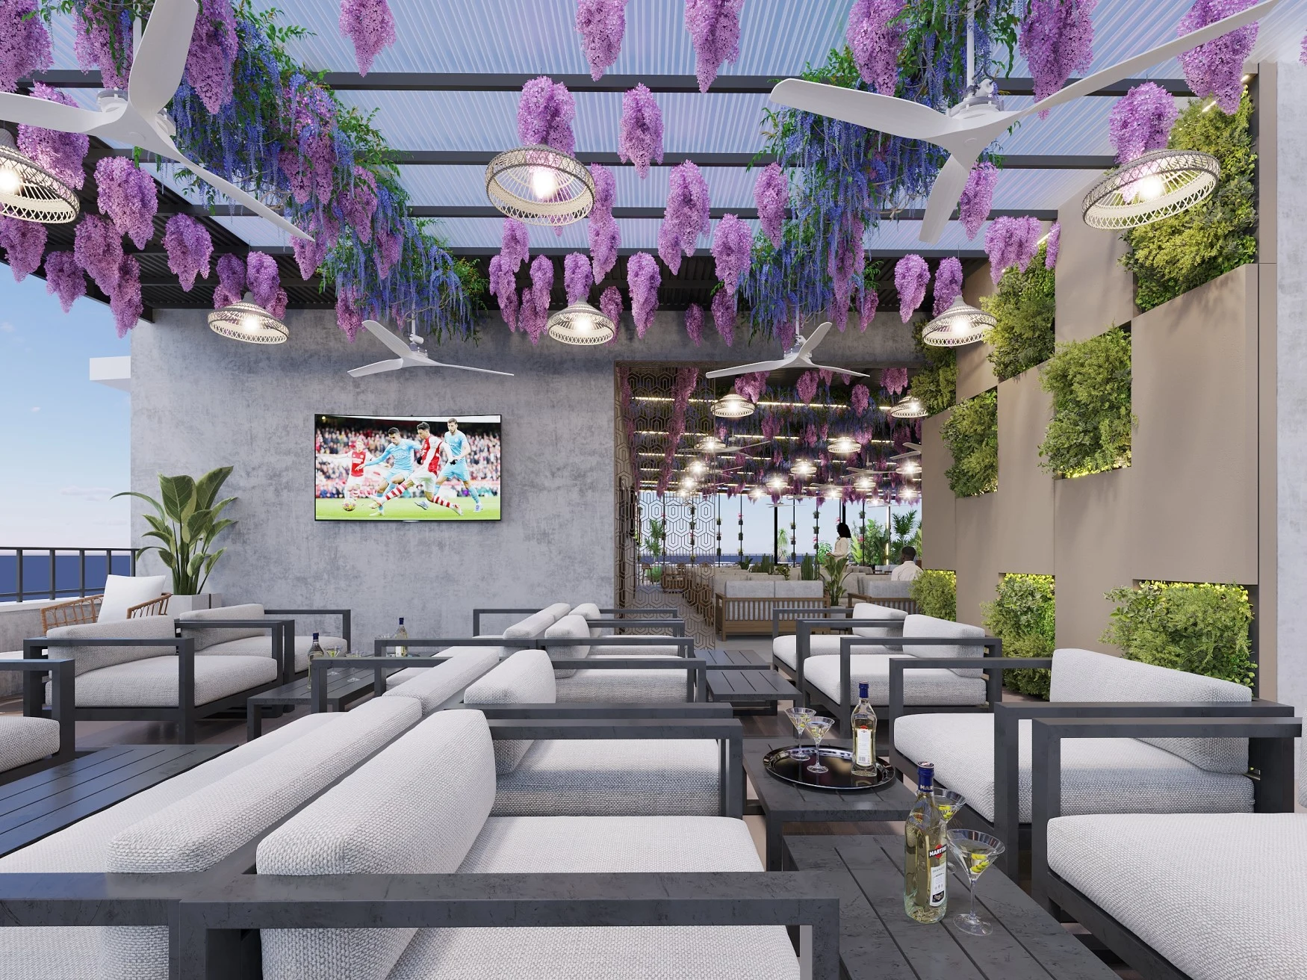
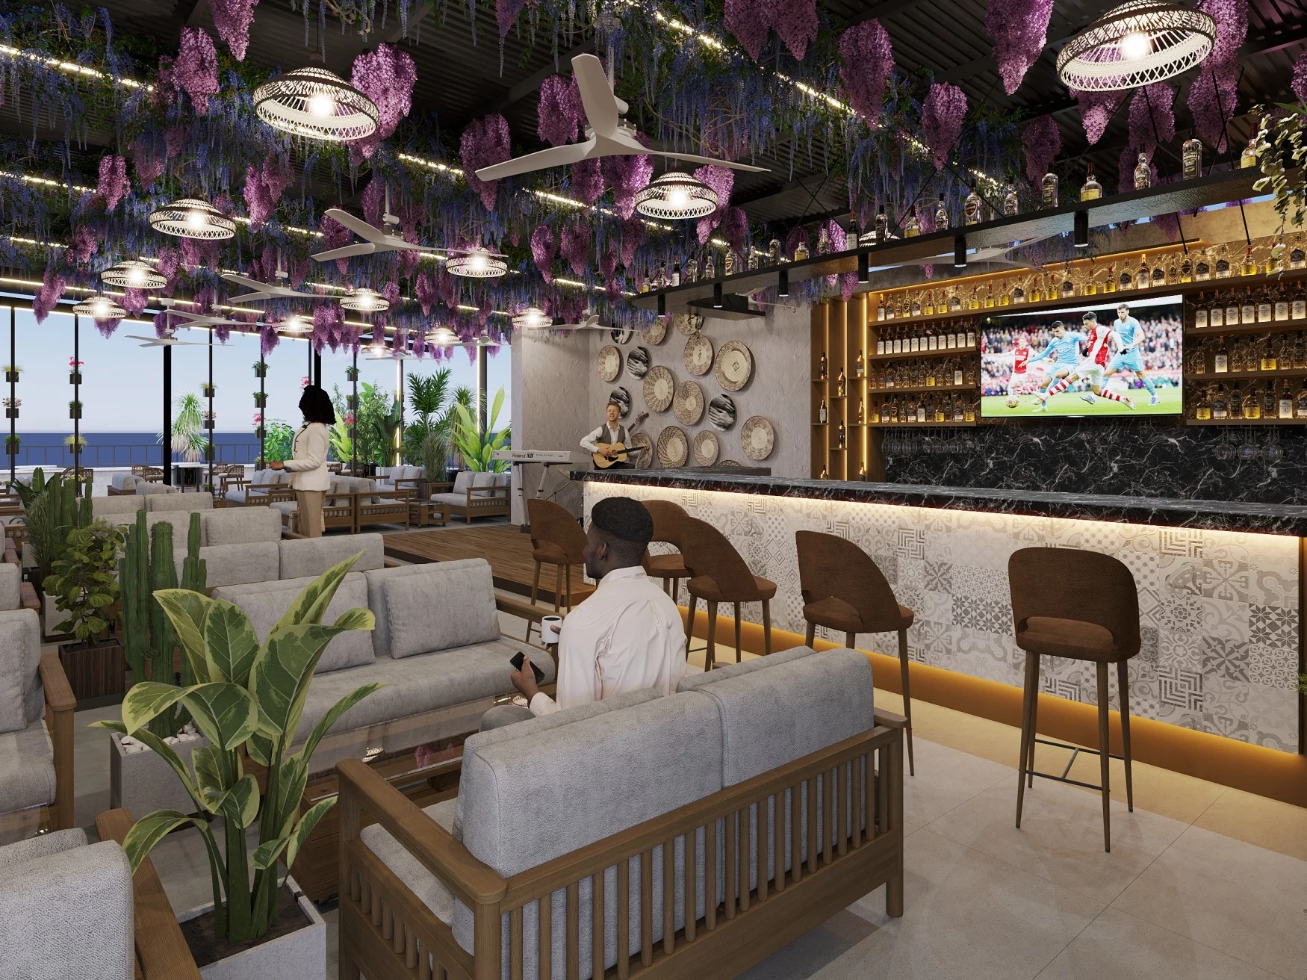
Inside, the ceiling is deliberately expressive. Purple hanging flowers and green foliage sit among fans and suspended lights, creating a canopy above the furniture. The effect is particularly noticeable against the quieter grey upholstery and pale wall surfaces. There is plenty to look at overhead, so the seating can remain straightforward and comfortable in appearance.
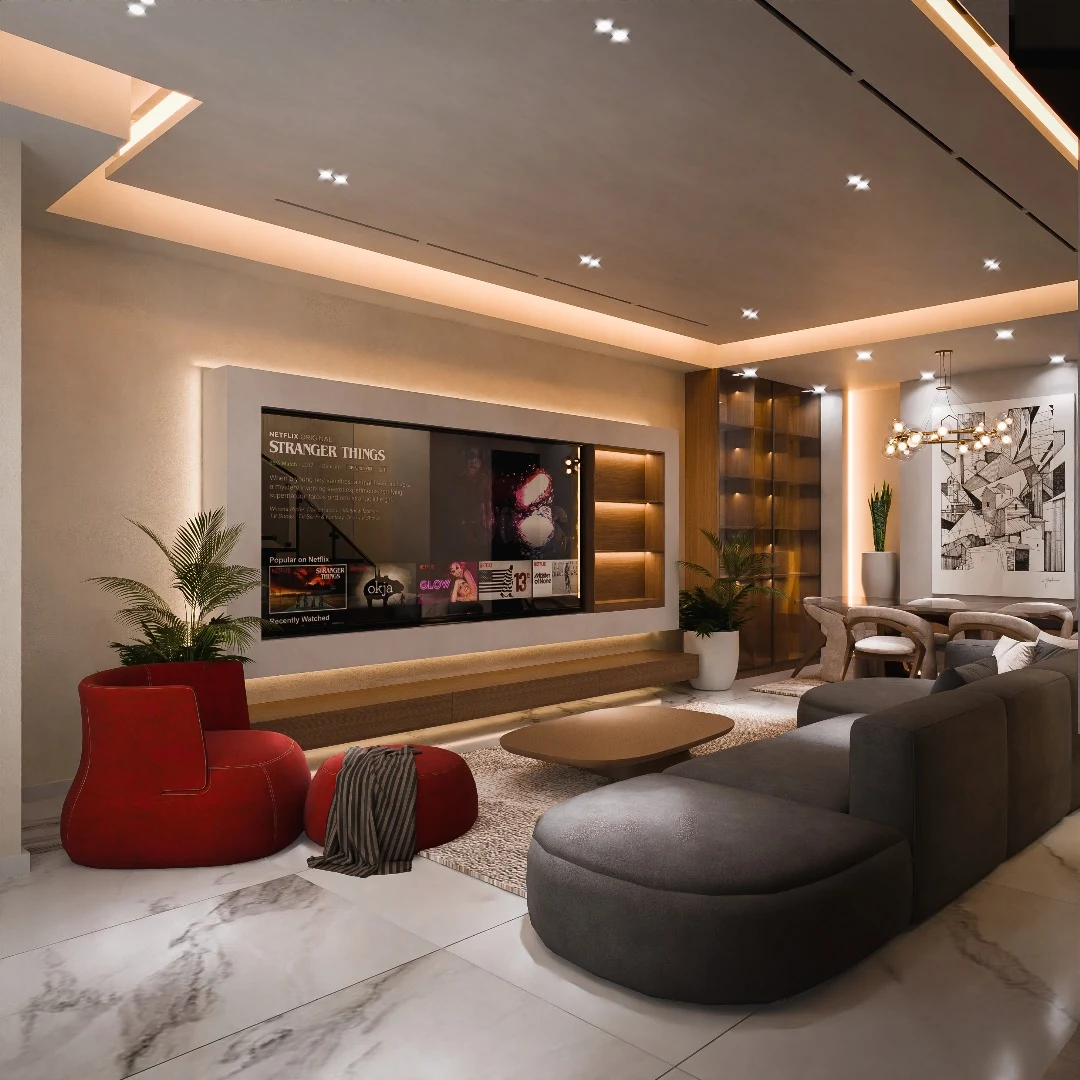
The bar provides a strong point of orientation. Rows of bottles, warm shelf lighting and a darker patterned background give it depth, while stools line the counter. From the lounge, guests would be able to see the bar without every seat facing it directly. Sofas and armchairs form smaller groups, allowing the larger room to hold several conversations at once.
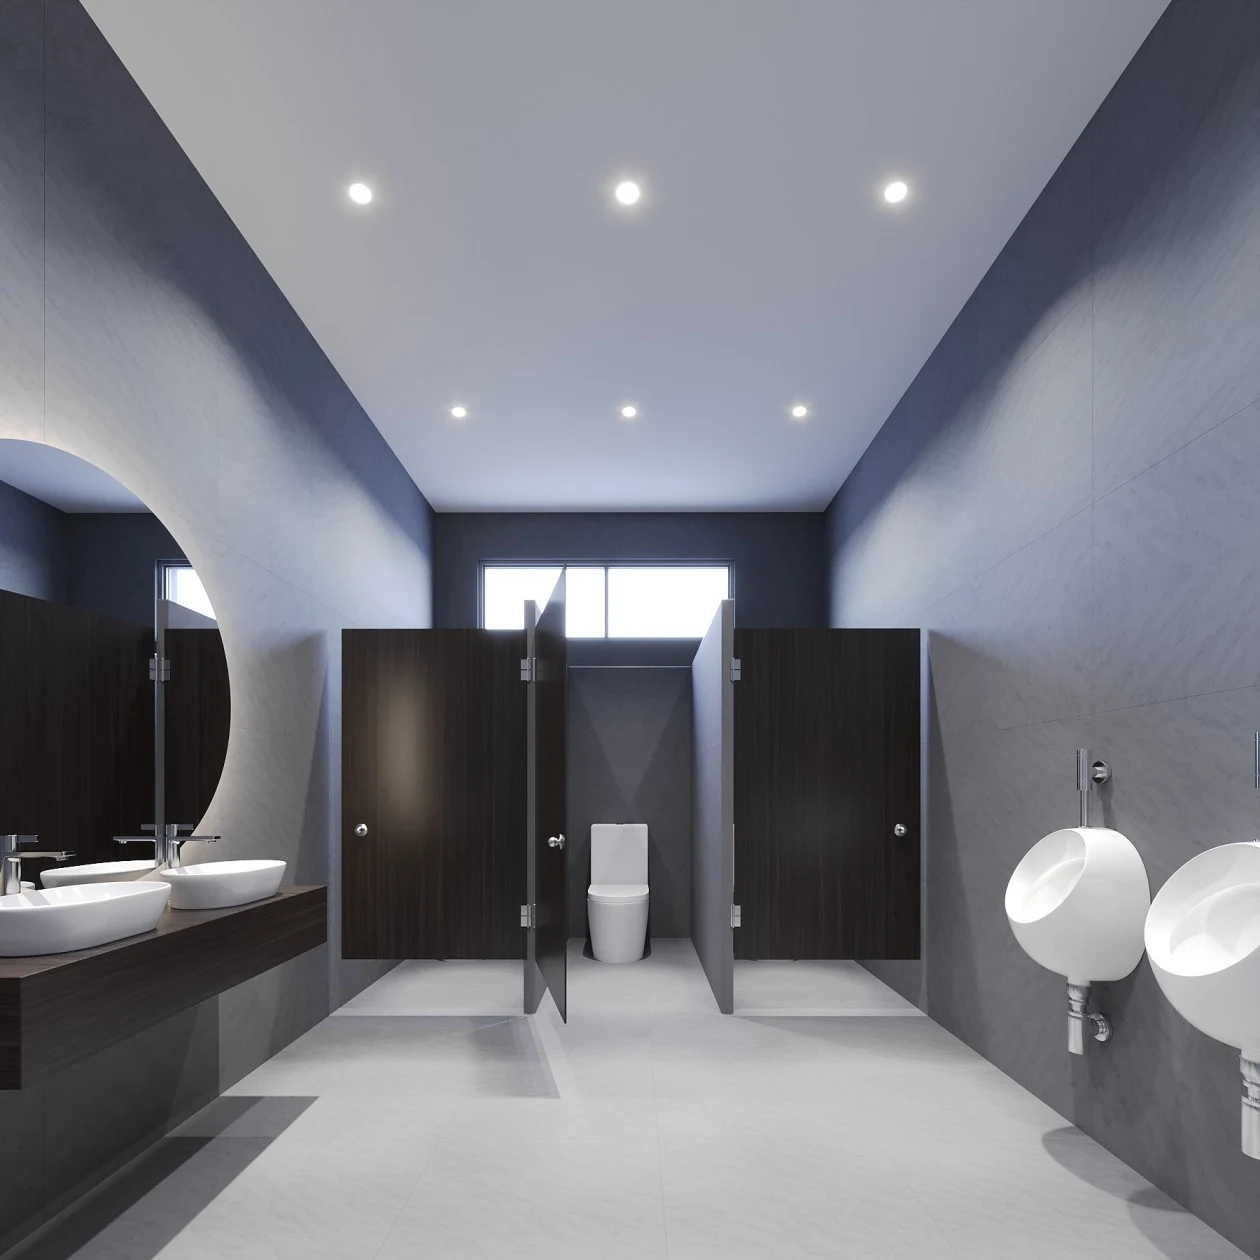
Plants appear at different heights throughout the visuals, from floor-level containers to wall panels. That repetition ties the interior to the planted edges outside. The washroom takes a more restrained approach, with dark partitions, pale basins and an uncluttered arrangement under recessed lighting.
What connects these different settings is the balance between activity and ease. The design offers an animated bar, comfortable seating and an outdoor gathering space within one hospitality concept. Each has its own character, while lighting and planting give the collection a recognisable thread.