
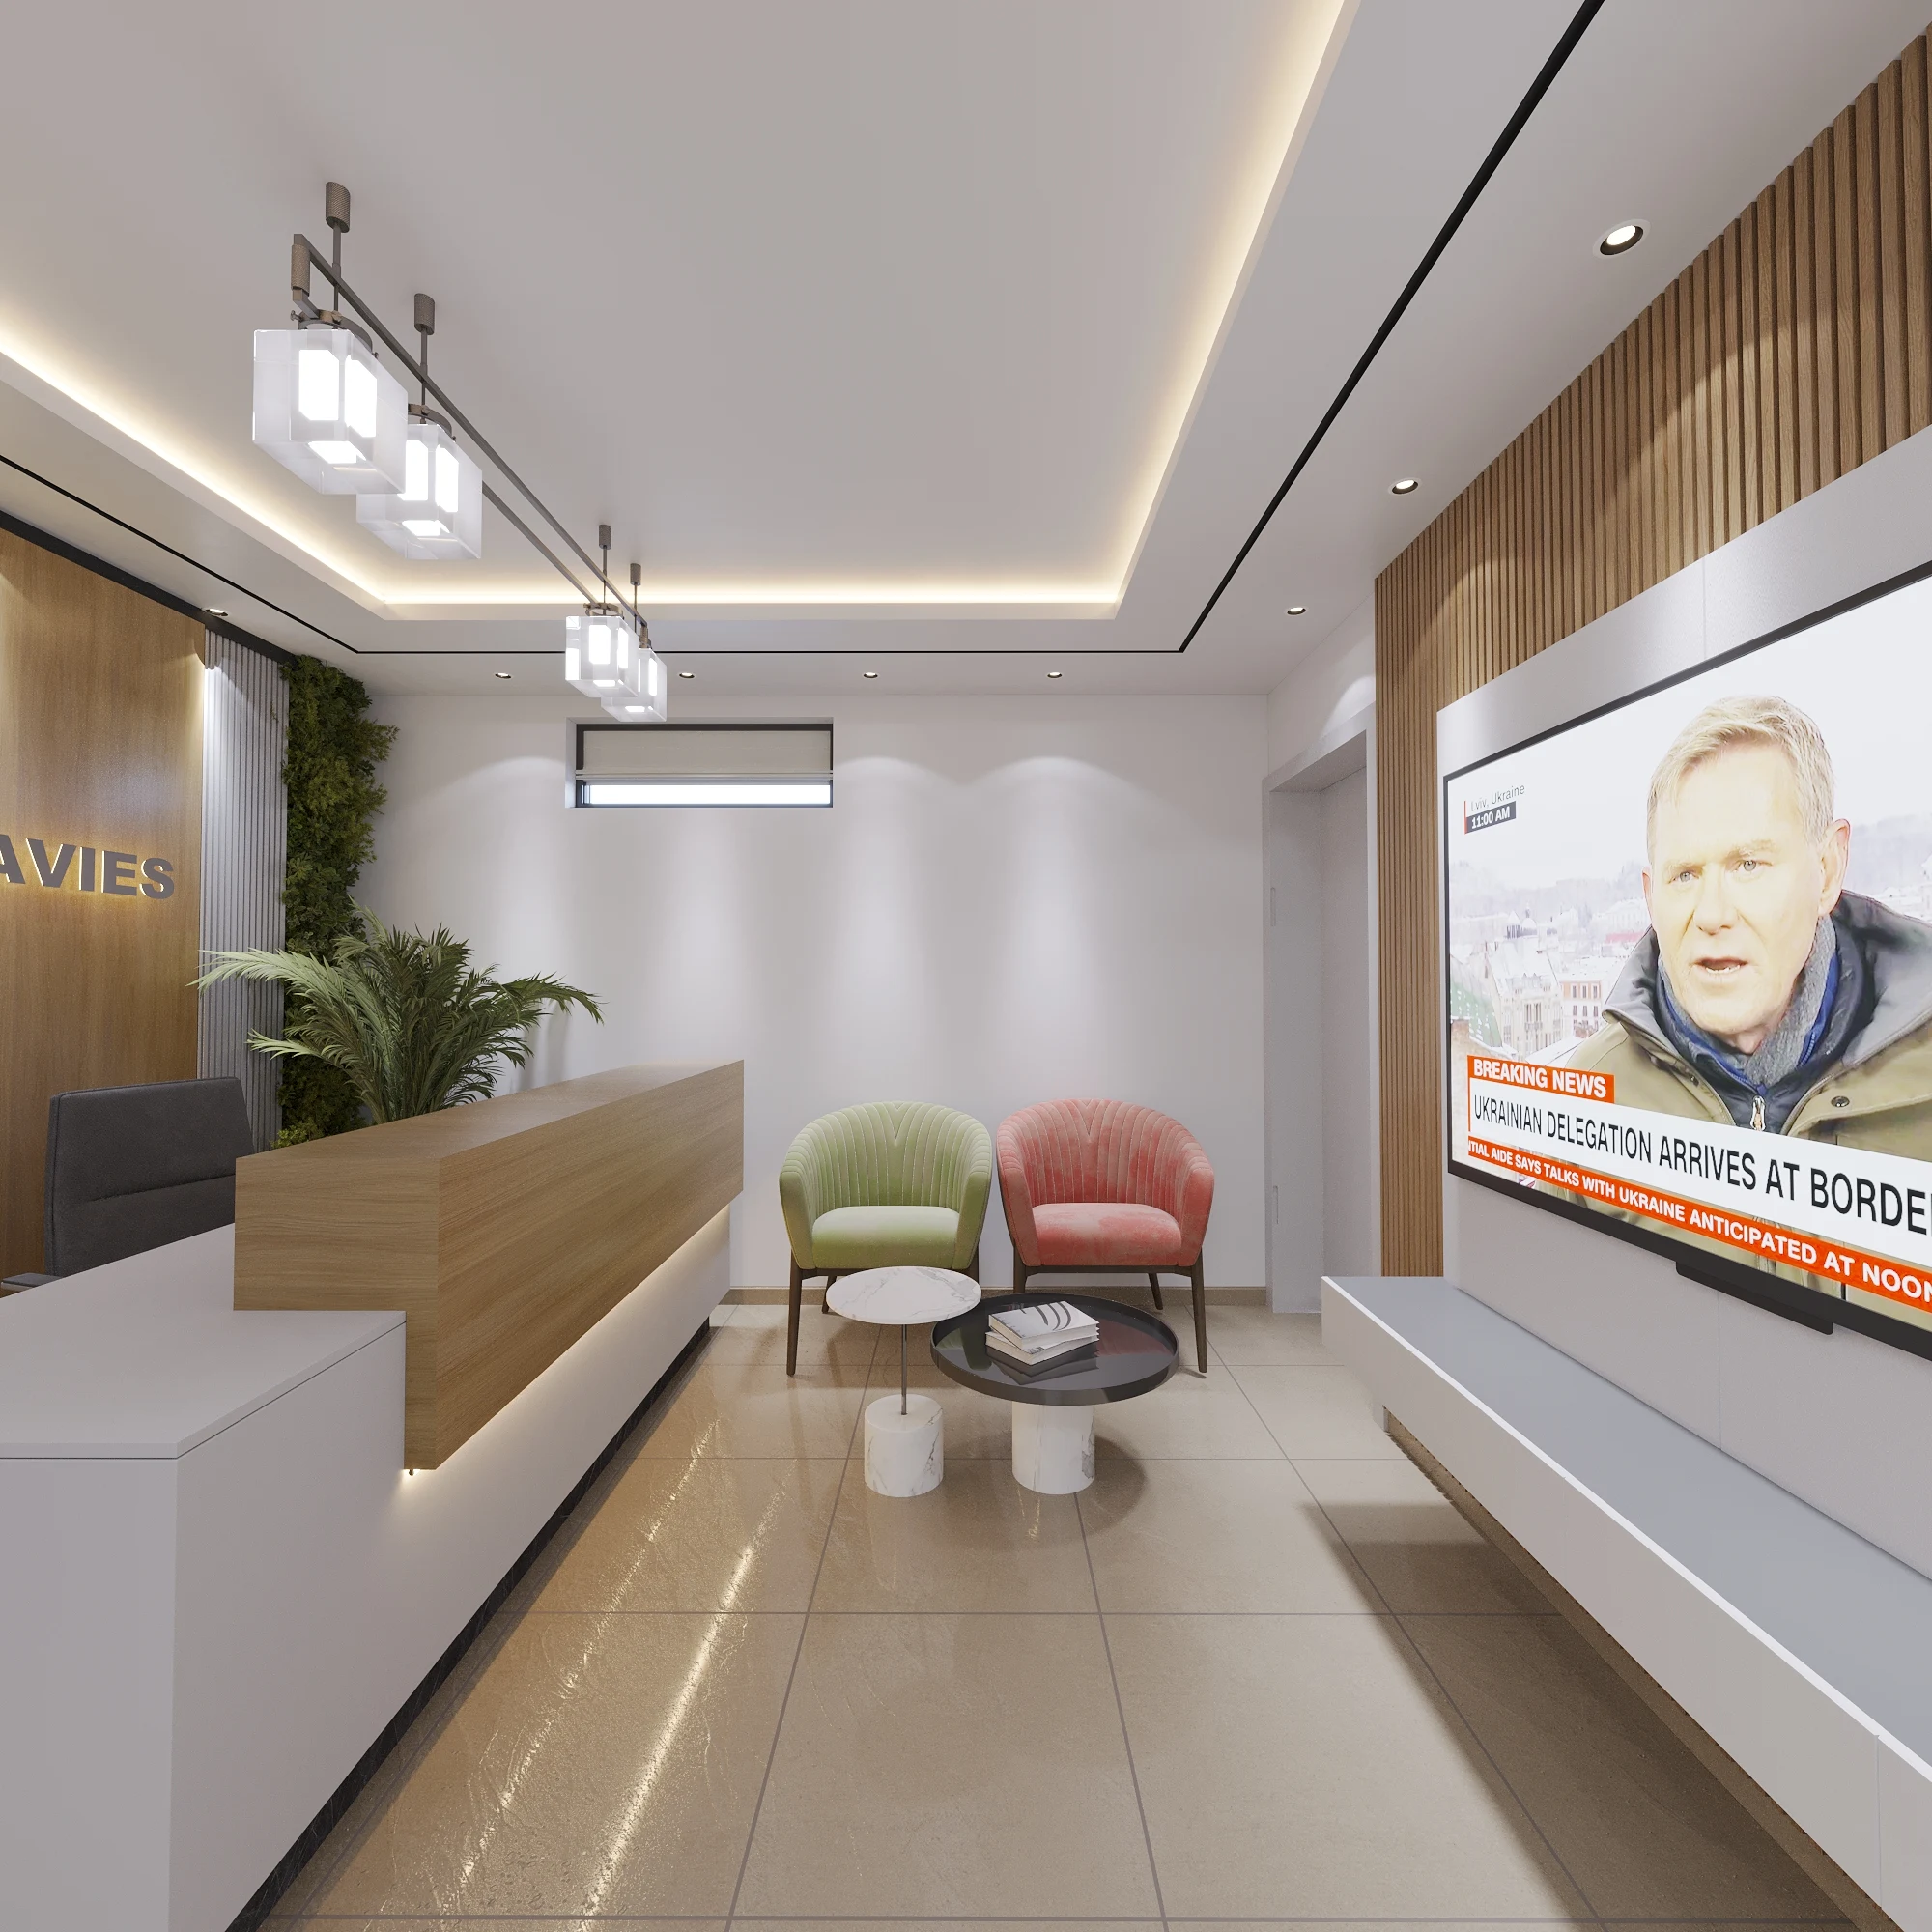
For Darren Davies Properties in Eti-Osa, Lagos, Project D.D.P presents a workplace with a clear welcome and a composed professional character. The design visuals pair a light reception with a more formal executive office. Wood-toned wall details, a few well-placed colours and straightforward furniture connect the spaces, giving visitors somewhere comfortable to wait without losing sight of the business around them.
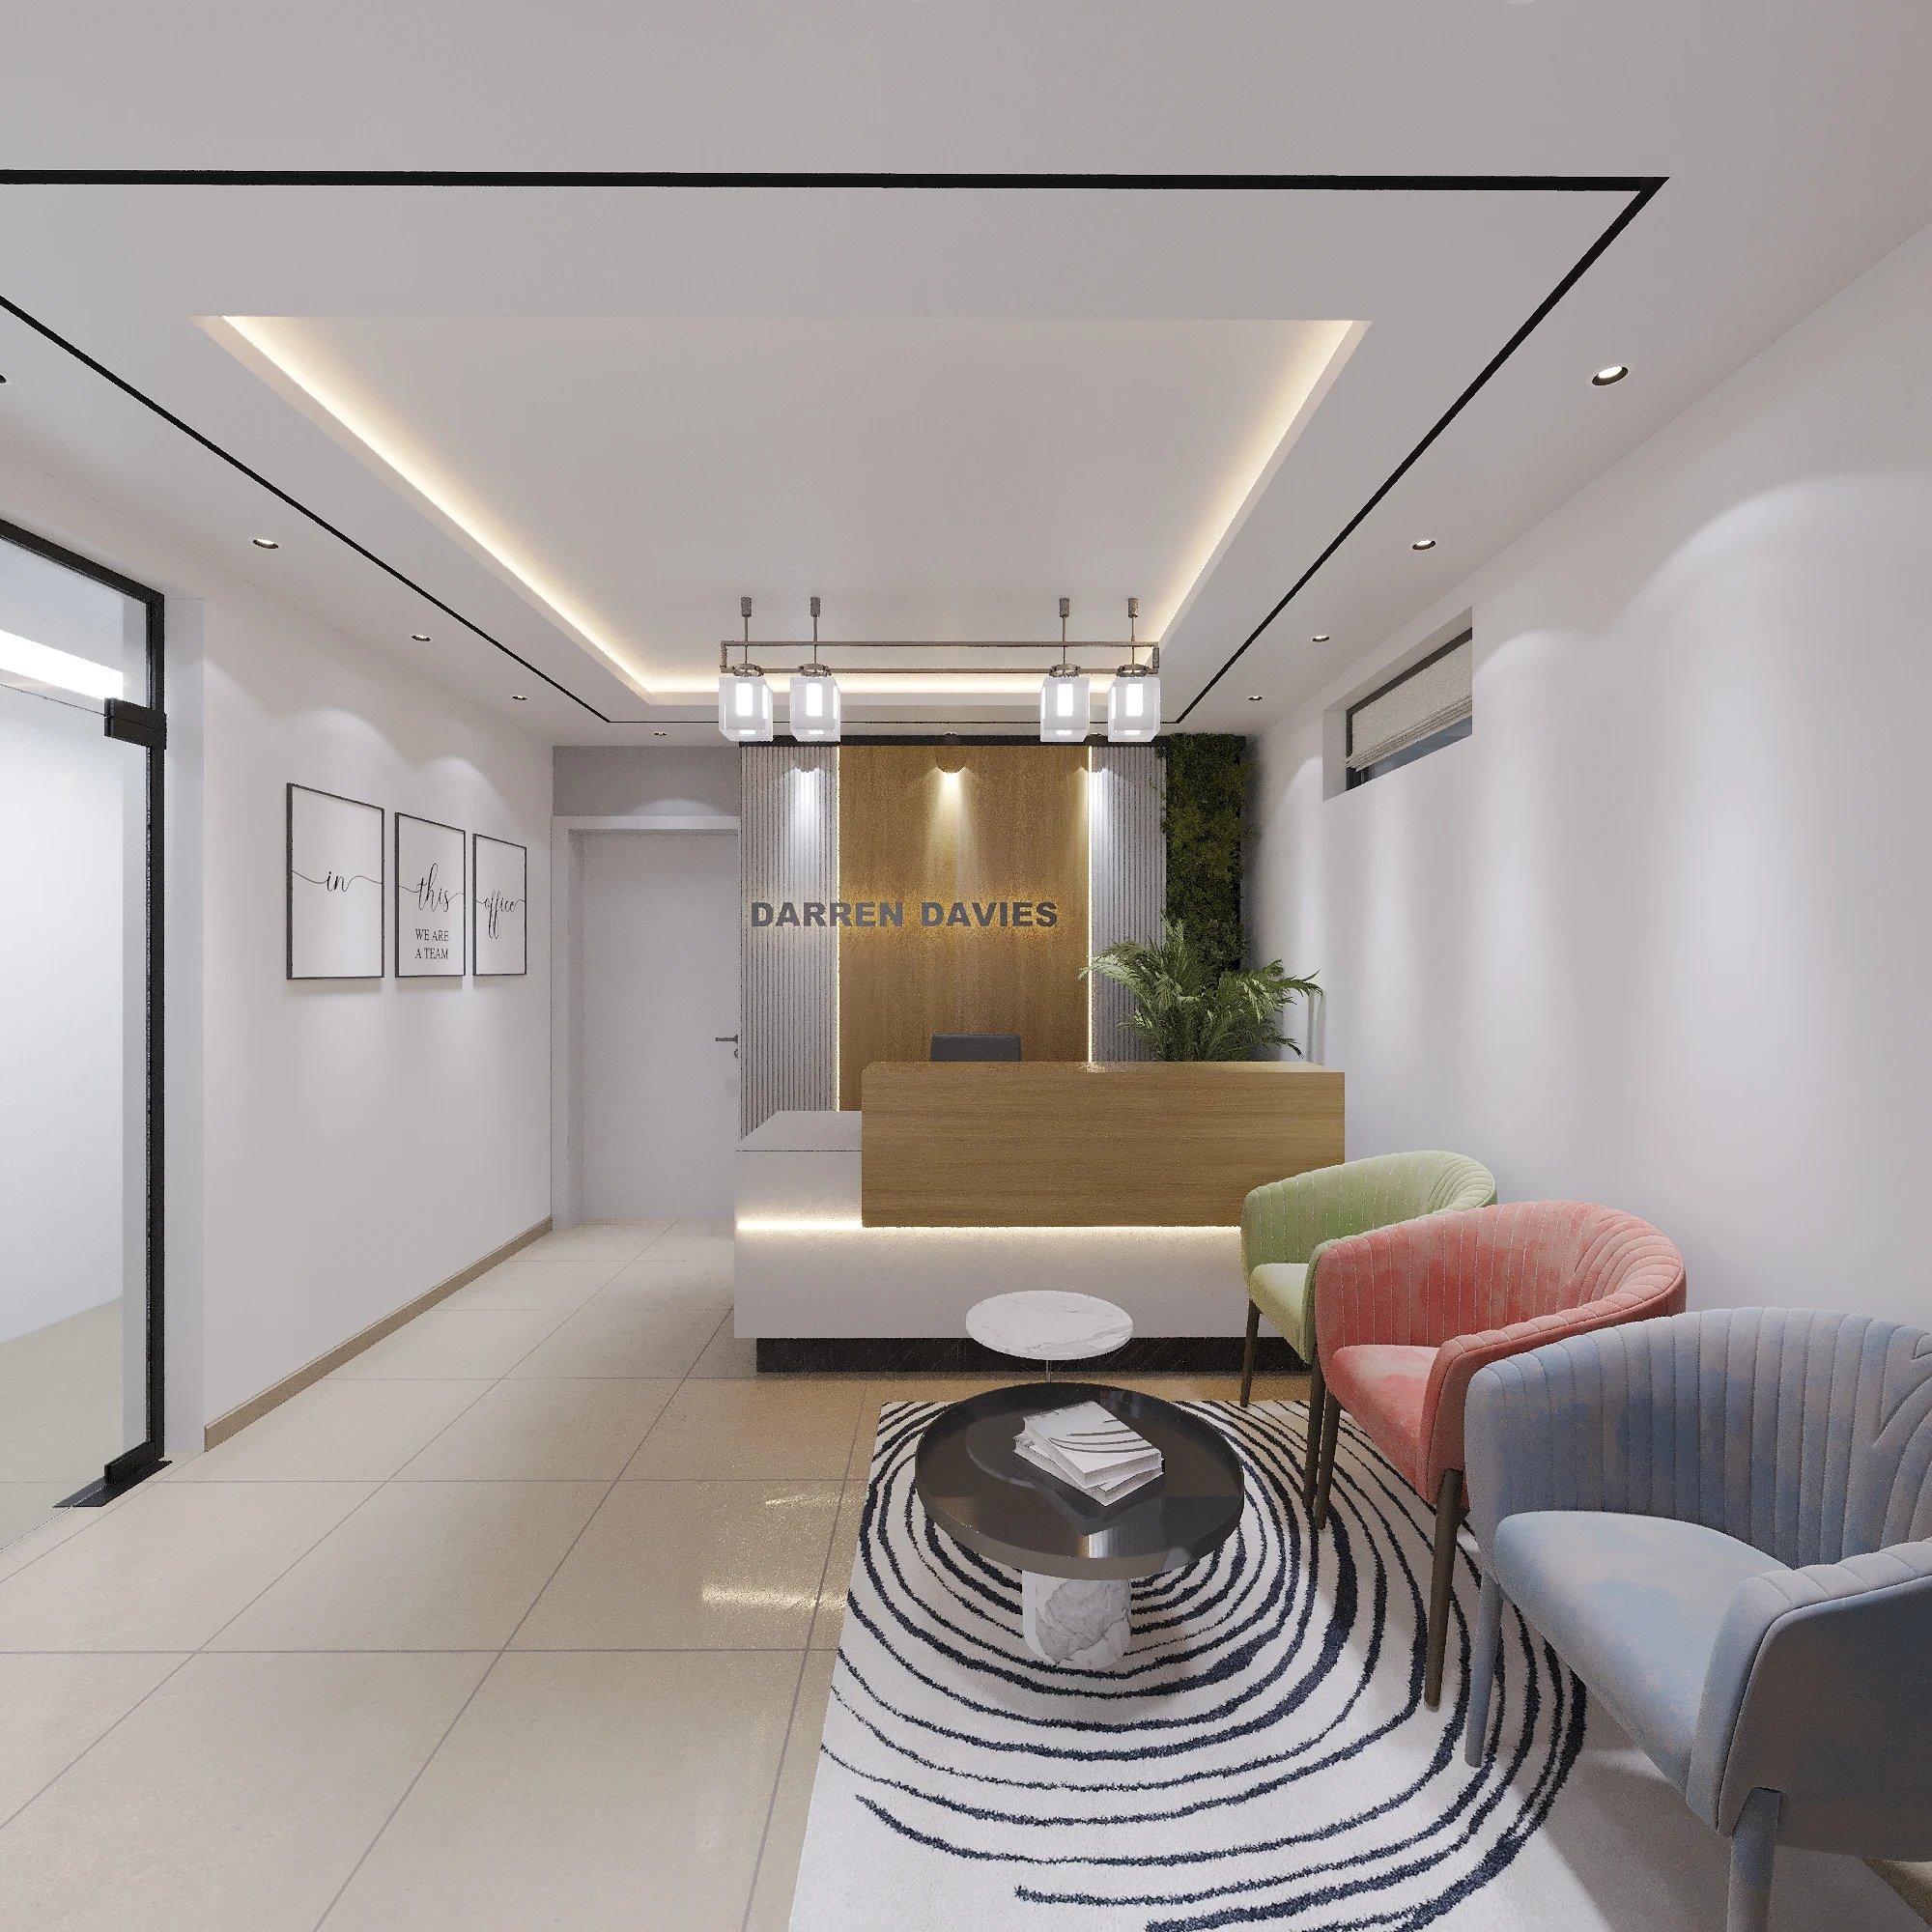
The reception at Project D.D.P is direct and welcoming. A desk sits against a wood-toned feature wall carrying the company name, giving visitors a clear point of arrival. Its pale lower section and illuminated base keep the desk from reading as a heavy block in the room. The arrangement leaves the surrounding floor visible, which helps the narrow space feel open.
The waiting area introduces colour in a restrained way. Individual chairs in muted green, pink and blue sit around a low table, with a circular patterned rug gathering them together. Their rounded backs soften the otherwise linear room. A plant beside the reception desk and framed pieces along the wall add interest without filling the route through the space.
The ceiling continues that balance of simple lines and smaller details. A large recessed centre is edged with warm light, while suspended fittings mark the reception and office areas. Dark linear accents give definition to the pale ceiling. From the different viewpoints, these elements help connect the rooms without requiring every surface to carry decoration.
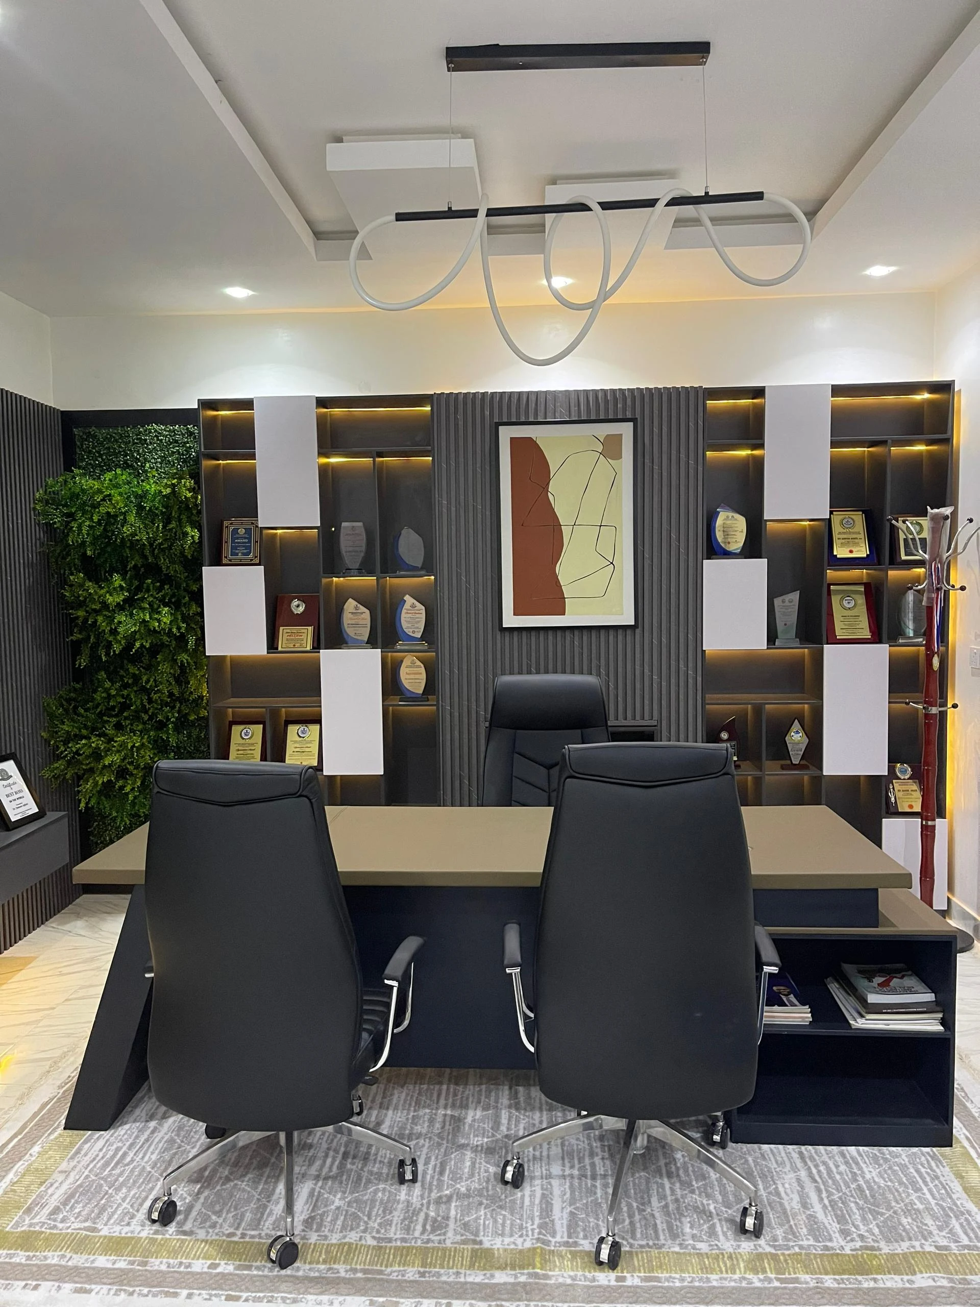
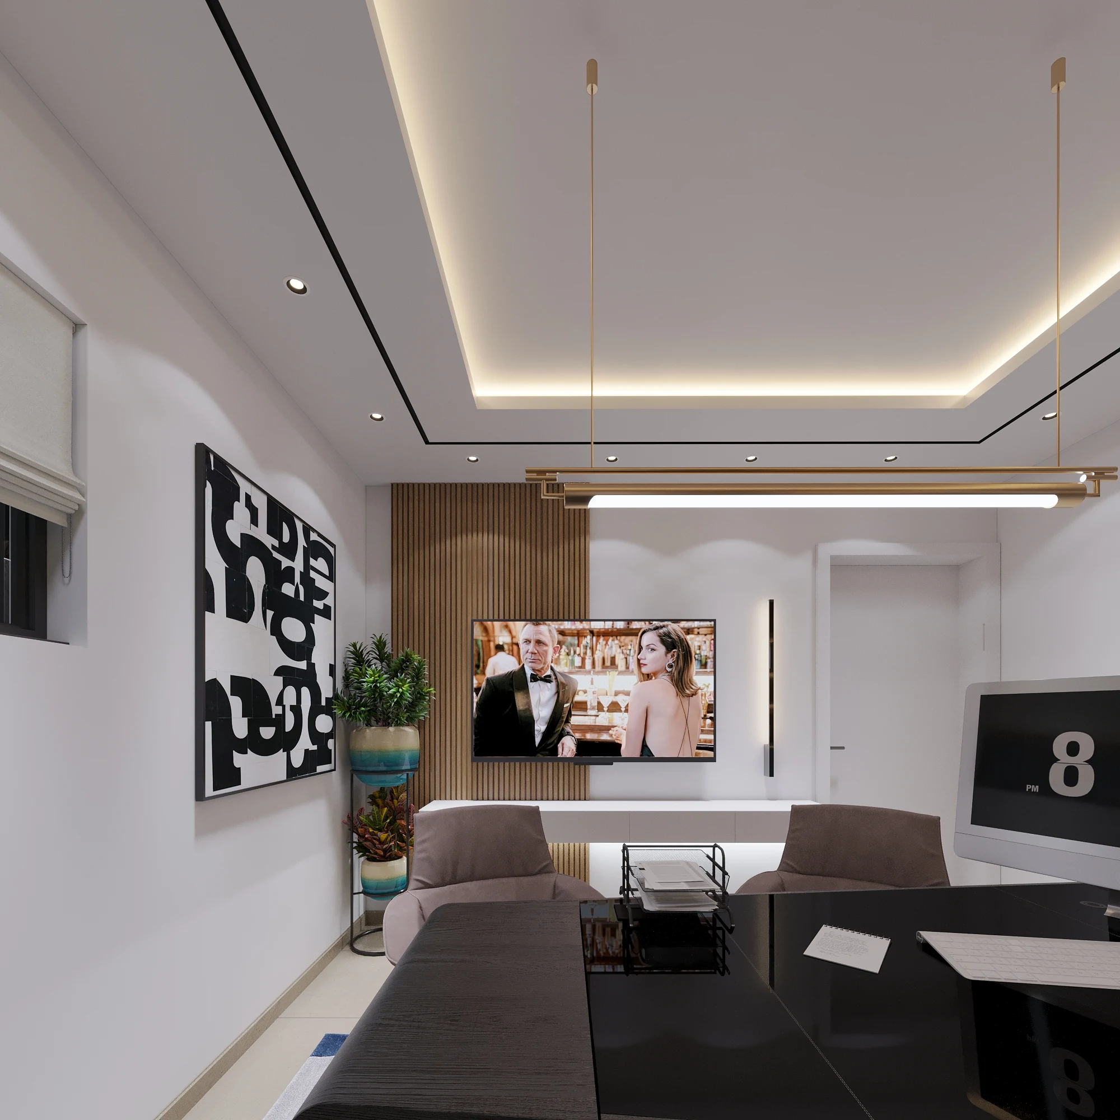
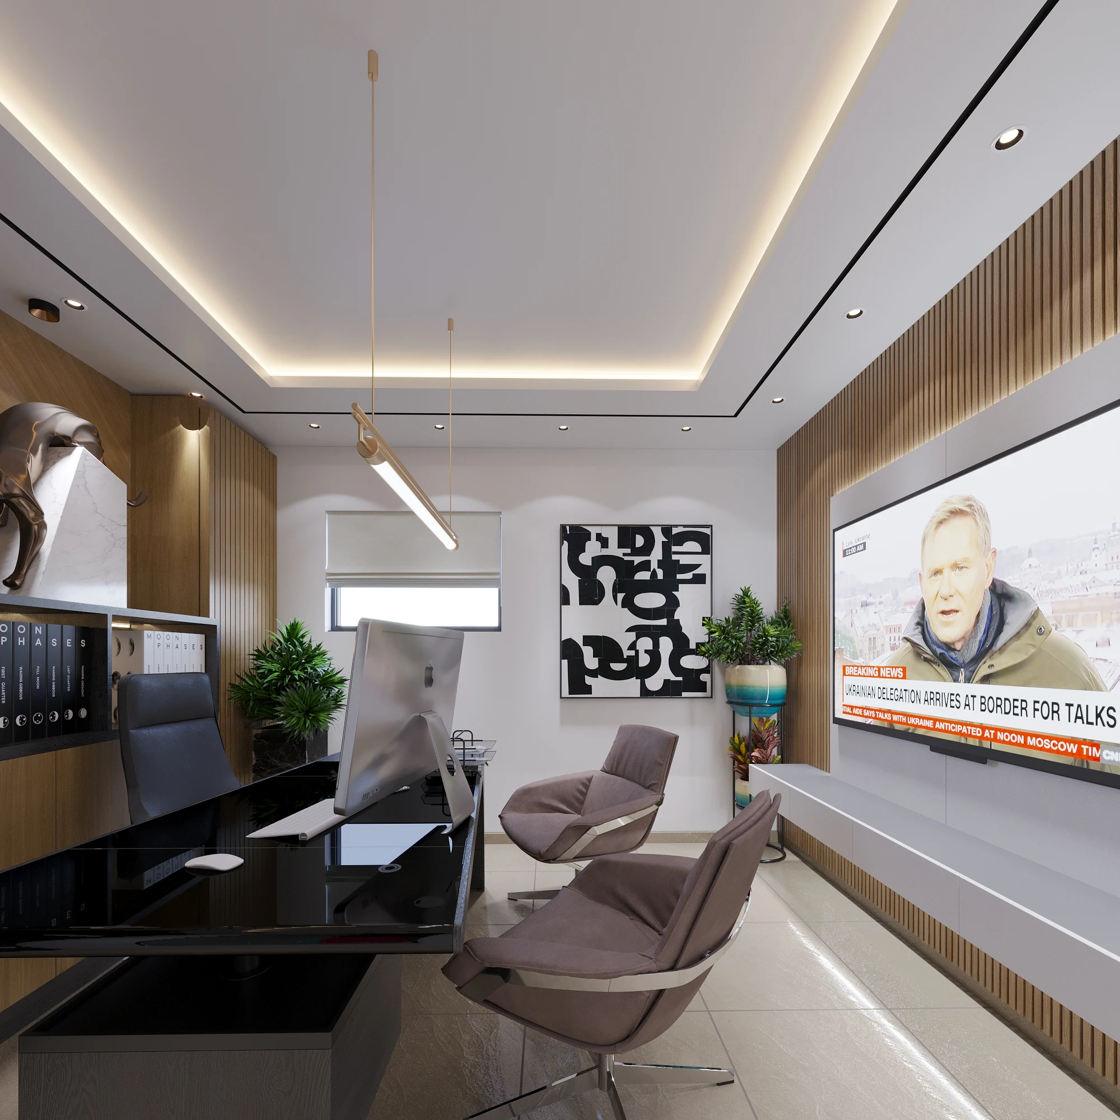
The executive office is more formal. A dark desk faces upholstered visitor chairs, with a display screen and wood-toned wall treatment forming a backdrop. The contrast between the desk and the light floor makes the working position clear. Artwork and plants bring some variation to the room, while the furniture arrangement remains focused on meetings across the desk.
There is a useful relationship between the two spaces. The reception is lighter and more colourful, suited to waiting and first introductions. The office uses stronger dark surfaces and a more concentrated seating arrangement. Repeated wall details and ceiling lighting keep them part of the same scheme.
These renderings describe a workplace through a small number of deliberate choices: a visible company identity, comfortable visitor seating and a defined place for focused discussion. Project D.D.P gives each function enough presence without making the office feel crowded or overly ceremonial.